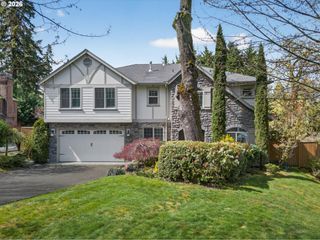
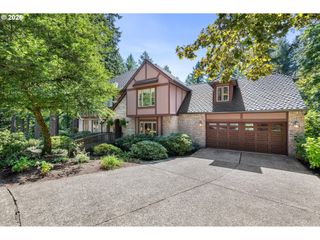
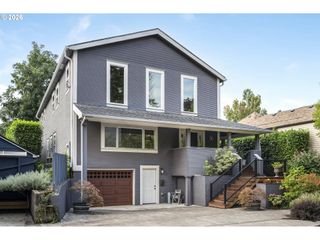
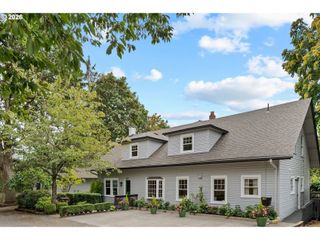
3234 Sw PARSONS Ct, Portland, OR 97219
- 5 beds |
- 5 baths |
- 5,218 sqft
 Single-Family Home
  Built in 1994
  0.25acre lot
 3 car garage
  $235/sqft
  Listed 2 months ago
Property Description
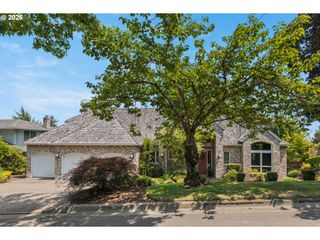
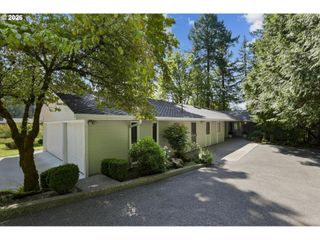
A Spectacular Custom Home with Room for Everything and Everyone on a Quiet Cul-de-Sac! High ceilings and a fabulous open floor plan are perfect for entertaining. Newly refinished hardwood floors, fresh interior paint, wool carpets, updated kitchen and bathrooms. Guest suite with separate entrance for nanny/in-law. All bedrooms are upstairs and a massive lower level with 13.75' ceilings for all your activities and hobbies; think basketball, climbing wall, yoga studio, weights, woodshop, dance space, art studio, et al. Newer high-efficiency HVAC system, deck and exterior paint. Brick patio in backyard for summer BBQs. Close to Multnomah Village, Downtown Lake Oswego, Mountain Park, Tryon Creek State Park and I-5. It's a stunner! [Home Energy Score = 3. HES Report at https://rpt.greenbuildingregistry.com/hes/OR10249293]
- Listing Status:
- Active
- Date Added:
- August 6, 2026
- Data Last Updated:
- October 20, 2026 at 11:42PM
- Listing Office:
- Bluebird Real Estate : 503-341-8221
- Listing Agent:
- Toni Mikel : 503-341-8221
- MLS ID:
- 570735630

- General: Cement sidingLap sidingBasketball courtPatioPorchYard
- Style: Traditional
- Parking: DrivewayOff streetParking spaces: 3
- Roofing: Composition
- Windows: DoublePaneWindowsVinylFrames
- General: Concrete perimeter
- Road/Access: Paved
- Originating MLS: Regional Multiple Listing ServiceInc.
- County: Multnomah
- Zoning: R10SYLVANIA HEIGHTSLOT 4INC UND INT TRACT AR282639
- View: View
- Water: Public water
- Sewer: Public sewer
- Source: Regional Multiple Listing ServiceInc.
This listing courtesy of Toni Mikel , Bluebird Real Estate
Monthly Payment
- Principal & Interest $
- Property Taxes $
- Home Insurance $
- VA Funding Fee $