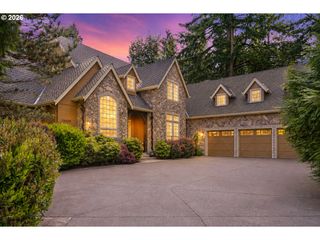
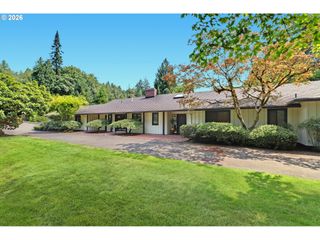
9742 Nw SKYLINE HEIGHTS Dr, Portland, OR 97229
- 4 beds |
- 4 baths |
- 5,721 sqft
 Single-Family Home
  Built in 2003
  8,712sqft lot
 4 car garage
  $297/sqft
  Listed 5 months ago
Property Description
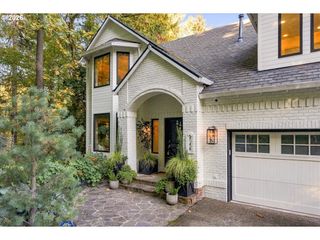
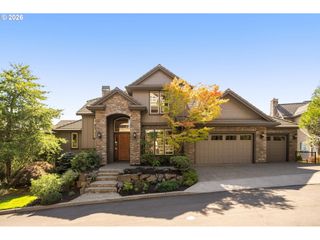
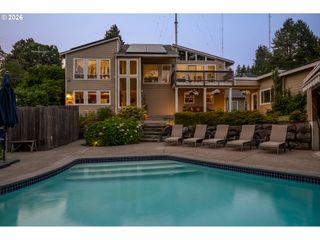
Experience elevated luxury living in this extensively remodeled 5,721 sq. ft. custom home, originally built in 2003 and thoughtfully redesigned with high-end finishes, smart-home technology, and breathtaking views. Perfectly blending sophistication and comfort, this exceptional residence offers expansive living spaces, high ceilings, and an open-concept floorplan designed for both everyday living and elegant entertaining.The stunning 2023 designer renovation transformed the heart of the home with a complete kitchen remodel featuring an expanded layout, custom Omega walnut cabinetry, quartz countertops and backsplash, and Thermador appliance package including double ovens, induction cooktop, dual dishwashers, built-in vent hood, refrigerator, and garbage compactor. Additional upgrades include a walk-in pantry expansion, instant hot water dispenser with filtration system, and enhanced natural light from newly enlarged picture windows framing spectacular views. Retreat to the luxurious primary suite where panoramic vistas create a peaceful escape, complemented by a spa-inspired steam shower and beautifully updated finishes. Multiple bonus spaces provide incredible flexibility for a gym, media room, office, or guest quarters, while the home’s seamless indoor-outdoor flow leads to spacious decks and entertaining areas. Extensive improvements continue throughout the home with professionally curated interior design, remodeled bathrooms with premium porcelain finishes, refinished hardwood flooring, luxury wool carpeting, custom stair runners, upgraded HVAC and electrical systems, and designer interior paint throughout. Modern convenience meets cutting-edge technology with an impressive suite of smart-home features including Ring security system with cameras and sensors, August smart locks, Chamberlain smart garage hubs, Smartwings electric shades, Rachio smart irrigation, Sense electricity monitoring, Flume water monitoring, central vacuum system, LED lighting
- Listing Status:
- Active
- Date Added:
- May 14, 2026
- Data Last Updated:
- October 21, 2026 at 3:41AM
- Listing Office:
- John L. Scott : 503-624-2900
- Listing Agent:
- Genie Shook : 503-320-7837
- MLS ID:
- 252729367

- General: CedarCultured stoneCovered deckDeckGas hookupPorchSprinklerXeriscape landscapingYard
- Style: CraftsmanTraditional
- Parking: DrivewayOn streetParking spaces: 4
- Roofing: Tile
- Windows: VinylFrames
- General: Concrete perimeter
- Road/Access: Paved
- HOA Amenities: CommonsManagement353.0Quarterly
- Originating MLS: Regional Multiple Listing ServiceInc.
- County: Multnomah
- Zoning: ALDER RIDGELOT 11INC UND INT TRACT DR502630
- View: View
- Water: Public water
- Sewer: Public sewer
- Source: Regional Multiple Listing ServiceInc.
This listing courtesy of Genie Shook , John L. Scott
Monthly Payment
- Principal & Interest $
- Property Taxes $
- Home Insurance $
- VA Funding Fee $