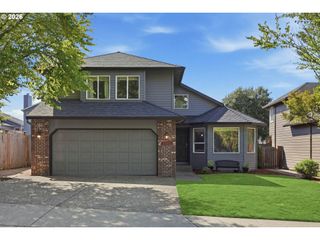
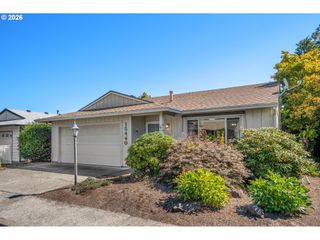
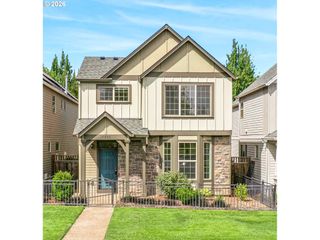
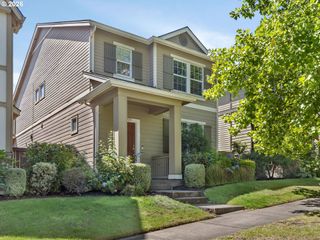
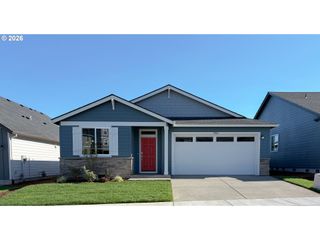
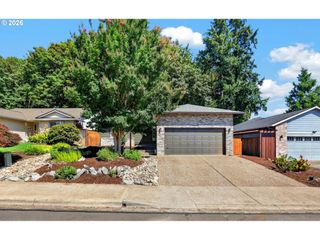
15310 Sw OREGON St, Sherwood, OR 97140
- 3 beds |
- 3 baths |
- 1,640 sqft
 Single-Family Home
  Built in 1990
  5,227sqft lot
 2 car garage
  $332/sqft
  Listed 6 days ago
Property Description
Step into a light-filled floor plan framed by vaulted ceilings in the formal living and dining spaces. Durable laminate flooring stretches from the entryway throughout the main level. The gourmet kitchen with a breakfast nook opens directly to the comfortable family room, creating a layout for everyday living and entertaining. Upstairs, the elegant primary suite serves as a peaceful retreat, complete with a cozy built-in bench seat and a spacious walk-in closet. Enjoy the private backyard, featuring a deck perfect for summer gatherings and relaxation. Additional peace-of-mind upgrades include a newer furnace and central A/C. Enjoy fantastic walkability to downtown Sherwood, Langer Farms, local parks, and scenic walking and biking trails!na
- Listing Status:
- Active
- Date Added:
- August 20, 2026
- Data Last Updated:
- August 26, 2026 at 10:41PM
- Listing Office:
- RE/MAX Equity Group : 503-626-4600
- Listing Agent:
- Martin Weil : 503-680-4868
- MLS ID:
- 570115195

- General: Cement sidingT 111 sidingDeckFencedPorchSprinklerTool shed
- Style: Stories 2Traditional
- Parking: Parking spaces: 2
- Roofing: Composition
- Windows: DoublePaneWindowsVinylFrames
- General: Concrete perimeter
- Originating MLS: Regional Multiple Listing ServiceInc.
- County: Washington
- Zoning: ResidSHERWOOD COMMONSLOT 16ACRES 0.12R2009945
- Water: Public water
- Sewer: Public sewer
- Source: Regional Multiple Listing ServiceInc.
This listing courtesy of Martin Weil , RE/MAX Equity Group
Monthly Payment
- Principal & Interest $
- Property Taxes $
- Home Insurance $
- VA Funding Fee $

 New - 18 hours ago