23067 Sw CURRY RIDGE Dr, Sherwood, OR 97140
- 4 beds |
- 5 baths |
- 4,871 sqft
 Single-Family Home
  Built in 2023
  10,454sqft lot
 3 car garage
  $431/sqft
  Listed 4 months ago
Property Description
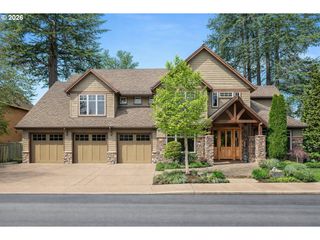
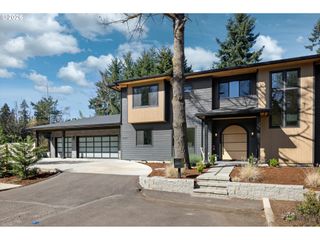
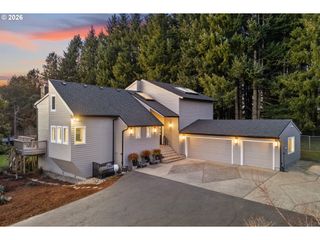
This architectural masterpiece by award-winning JT Roth took center stage at the 2023 Street of Dreams, receiving top honors & coveted People’s Choice Award. Built with a relentless focus on luxury & modern sophistication, every inch of this nearly new home reflects exceptional craftsmanship and design. The exterior pairs sleek contemporary lines with warm natural materials, creating a timeless yet dramatic welcome. A stunning pivoting walnut entry door opens to a light-filled interior where floor-to-ceiling windows. The open-concept main level is an entertainer’s dream. A sculptural fireplace & showcase wine wall anchor the living room, while the chef’s kitchen impresses with a full Sub-Zero/Wolf appliance package, hidden walk-in pantry & butler’s pantry. Accordion glass doors seamlessly connect the indoor living space to a covered outdoor kitchen complete with heaters for that perfect year-round gatherings & game day. The main-level primary suite is the crown jewel: a private sanctuary with a spa-inspired ensuite featuring a soaking tub and custom walk-in shower. A luxurious guest suite—complete with a kitchenette and full bath—also sits on the main floor, offering convenience and privacy. Upstairs, a versatile loft provides the ideal home workspace, alongside a dedicated home theater & a hidden man cave/home gym for recreation & relaxation. The professionally landscaped backyard is designed for effortless enjoyment, featuring a sunken fire pit, hot tub, & expansive patio. The oversized three-car garage includes a 12-foot-tall bay—perfect for luxury vehicles, RV storage, or adventure toys. Added upgrades elevate the home even further, including designer blinds & increased storage. Located in the heart of Sherwood, this residence delivers an exceptional lifestyle, small-town charm, top-rated schools, acclaimed wineries & a vibrant community. An extraordinary opportunity to own one of Oregon’s most luxury homes.
- Listing Status:
- Active
- Date Added:
- November 25, 2025
- Data Last Updated:
- April 6, 2026 at 1:42AM
- Listing Office:
- Berkshire Hathaway HomeServices NW Real Estate : 503-292-9393
- Listing Agent:
- Lorin Karge : 503-547-3418
- MLS ID:
- 726079443

- General: CedarCement sidingCultured stoneBuiltin barbecueCovered patioFencedFire pitFree standing hot tubPorchSecurity lightsSprinklerWater featureYard
- Style: ContemporaryCustom style
- Parking: DrivewayOn streetParking spaces: 3
- Roofing: Composition
- Windows: DoublePaneWindowsVinylFrames
- General: Concrete perimeter
- Road/Access: ConcretePaved
- HOA Amenities: CommonsInsuranceManagement90.0Monthly
- Originating MLS: Regional Multiple Listing ServiceInc.
- County: Washington
- Zoning: RESDENALI SUMMITLOT 30ACRES 0.24R2226350
- Water: Public water
- Sewer: Public sewer
- Source: Regional Multiple Listing ServiceInc.
This listing courtesy of Lorin Karge , Berkshire Hathaway HomeServices NW Real Estate
Monthly Payment
- Principal & Interest $
- Property Taxes $
- Home Insurance $
- VA Funding Fee $

Location
Schools Nearby
Hawks View Elementary School
21970 SW Sherwood Blvd, Sherwood, OR, 97140
Grades PK-5
1.01 miles away
Sherwood Charter School
23264 SW Main St, Sherwood, OR, 97140
Grades KG-8
0.91 miles away
Sherwood High School
18800 SW Haide Rd, Sherwood, OR, 97140
Grades 9-12
2.38 miles away
 New - 2 days ago