23183 Sw GREENGATE Pl, Sherwood, OR 97140
- 4 beds |
- 3 baths |
- 3,221 sqft
 Single-Family Home
 Built in 2004
 5,663sqft lot
 2 car garage
 $264/sqft
 Listed 15 hours ago
Property Description
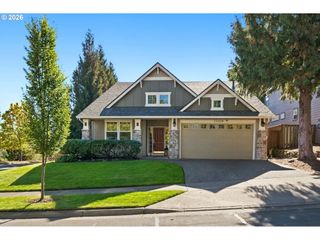
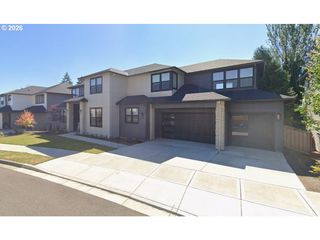
Exceptional Renaissance craftsmanship in Sherwood's sought-after Cedar Creek West neighborhood! Situated on a quiet cul-de-sac with no homes directly behind, this beautifully maintained home offers nearly 3,200 square feet, 4 bedrooms, a main-level office, bonus room, and tech loft. Rich hardwood floors, extensive millwork, graceful archways, custom built-ins, and generous windows highlight the quality throughout. The spacious great room features a gas fireplace with a beautiful custom mantel and surrounding built-ins, opening to a well-appointed kitchen with slab granite countertops, stainless steel appliances, abundant cabinetry, center island, built-in hutch, and dining nook. A butler's pantry connects to the formal dining room, while a glass door opens to a private home office just off the entry. Upstairs, the expansive primary suite features a charming window-side sitting nook, spacious ensuite bath, and generous closet space. Three additional bedrooms, a versatile bonus room, dedicated tech loft, and oversized laundry room with extensive cabinetry complete the upper level. Fresh interior paint and brand-new carpeting make this home truly move-in ready. Enjoy an established neighborhood with mature landscaping, surrounding green space, and convenient access to Sherwood's excellent schools, community parks, and Old Town amenities. Quality construction, timeless finishes, and an exceptional floor plan in one of Sherwood's most desirable neighborhoods!
- Listing Status:
- Active
- Date Added:
- October 20, 2026
- Data Last Updated:
- October 20, 2026 at 8:41PM
- Listing Office:
- Premiere Property Group, LLC : 503-670-9000
- Listing Agent:
- Jason Gardner : 971-832-1234
- MLS ID:
- 655004649

- General: Lap sidingStoneFencedPatioPorchSprinklerYard
- Style: Stories 2Craftsman
- Parking: DrivewayOn streetParking spaces: 2
- Roofing: Composition
- Windows: DoublePaneWindows
- General: Concrete perimeter
- Road/Access: Paved
- HOA Amenities: CommonsManagement
- Originating MLS: Regional Multiple Listing ServiceInc.
- County: Washington
- Zoning: RENAISSANCE AT CEDAR CREEK WEST NO.2LOT 21ACRES 0.13R2125424
- View: View
- Water: Public water
- Sewer: Public sewer
- Source: Regional Multiple Listing ServiceInc.
This listing courtesy of Jason Gardner , Premiere Property Group, LLC
Monthly Payment
- Principal & Interest $
- Property Taxes $
- Home Insurance $
- VA Funding Fee $