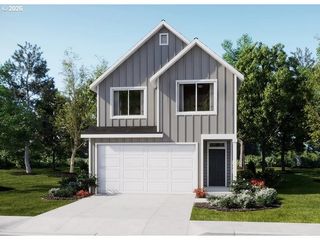
2674 26TH Loop, Springfield, OR 97477
- 4 beds |
- 3 baths |
- 2,060 sqft
 Single-Family Home
  Built in 2023
  3,485sqft lot
 2 car garage
  $235/sqft
  Listed 1 month ago
Property Description
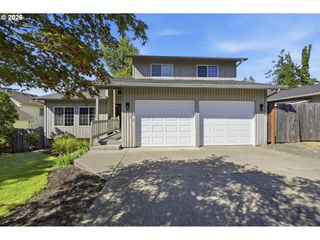
Welcome to this beautifully maintained Hawthorne floor plan, built in 2023 and located in the desirable Marcola Meadows community. Offering 4 bedrooms, 2.5 bathrooms and over 2,000 square feet of thoughtfully designed living space, this home features a bright, open-concept layout with an inviting flow for everyday living and entertaining. The backyard backs to green space with the EWEB bike path just beyond, adding a peaceful setting and extra sense of openness, while gated access on both sides of the home provides added convenience. The main level seamlessly connects the kitchen, dining and living areas, with abundant natural light and a cozy electric fireplace creating a warm and welcoming atmosphere. The kitchen features quartz countertops, stainless steel appliances and gas range, a spacious center island and an oversized walk-in pantry with plenty of storage. Upstairs, all four bedrooms are thoughtfully situated along with a conveniently located laundry room. The spacious primary suite offers a comfortable retreat featuring dual vanities, a soaking tub, walk-in shower and a generous walk-in closet with dual shelving. Three additional bedrooms offer flexibility for guests, a home office or additional living space. A painted two-car garage provides a clean, finished feel. All kitchen appliances, as well as washer and dryer are included in the sale. Conveniently located near Arrow Park, the EWEB bike path, shopping, dining and everyday amenities, this move-in-ready Marcola Meadows home offers modern comfort in a fantastic setting.
- Listing Status:
- Active
- Date Added:
- August 11, 2026
- Data Last Updated:
- September 13, 2026 at 6:40AM
- Listing Office:
- Hybrid Real Estate : 541-343-0322
- Listing Agent:
- Heather Beck : 808-428-5054
- MLS ID:
- 441867416

- General: Cement sidingFencedPatioYard
- Style: Stories 2
- Parking: DrivewayOn streetParking spaces: 2
- Roofing: Composition
- Windows: DoublePaneWindowsVinylFrames
- General: Concrete perimeterStem wall
- Road/Access: Paved
- HOA Amenities: 19.0Monthly
- Originating MLS: Regional Multiple Listing ServiceInc.
- County: Lane
- Zoning: 17-03-25-11-077001914765
- Water: Public water
- Sewer: Public sewer
- Source: Regional Multiple Listing ServiceInc.
This listing courtesy of Heather Beck , Hybrid Real Estate
Monthly Payment
- Principal & Interest $
- Property Taxes $
- Home Insurance $
- VA Funding Fee $

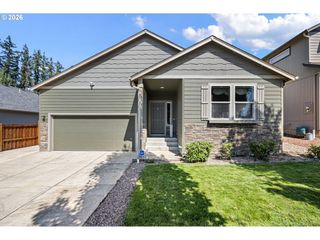
 New - 1 day ago