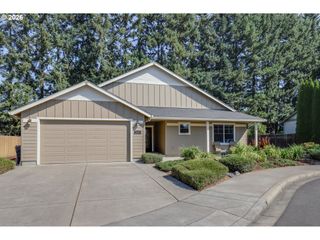
2906 V St, Springfield, OR 97477
- 4 beds |
- 3 baths |
- 1,880 sqft
 Single-Family Home
  Built in 2023
  3,485sqft lot
 2 car garage
  $245/sqft
  Listed 1 month ago
Property Description
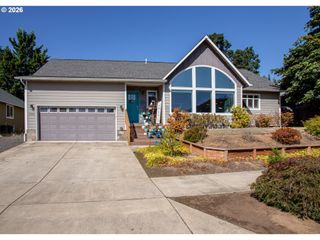
Welcome to 2906 V St in the desirable Marcola Meadows community! This Dahlia floor plan offers 4 bedrooms, 2.5 baths, a spacious second living/family room, upstairs laundry, and a 2-car garage. An upgraded electric fireplace adds warmth and style to the open-concept main living area. The kitchen features quartz countertops, gas range, laminate flooring, and additional storage. Other thoughtful touches include a custom entry area and an extra garage outlet perfect for a TV. Signature Series features include A/C, blinds, fencing, landscaping, irrigation, and garage door opener. Energy-efficient features include a high-efficiency furnace and hybrid heat pump water heater. Move-in ready with modern finishes, flexible living space, and a fully fenced backyard!
- Listing Status:
- Active
- Date Added:
- August 13, 2026
- Data Last Updated:
- September 13, 2026 at 6:40AM
- Listing Office:
- Triple Oaks Realty LLC : 541-636-3666
- Listing Agent:
- Angela Burrell : 541-517-4038
- MLS ID:
- 228935495

- General: Cement sidingLap sidingFencedPatioSprinklerYard
- Style: Stories 2
- Parking: DrivewayParking spaces: 2
- Roofing: Composition
- Windows: VinylFrames
- General: Stem wall
- Road/Access: Paved
- HOA Amenities: Maintenance groundsManagementRoad maintenance19.0Monthly
- Originating MLS: Regional Multiple Listing ServiceInc.
- County: Lane
- Zoning: 17-02-30-22-025001914217
- Water: Public water
- Sewer: Public sewer
- Source: Regional Multiple Listing ServiceInc.
This listing courtesy of Angela Burrell , Triple Oaks Realty LLC
Monthly Payment
- Principal & Interest $
- Property Taxes $
- Home Insurance $
- VA Funding Fee $

 New - 1 day ago