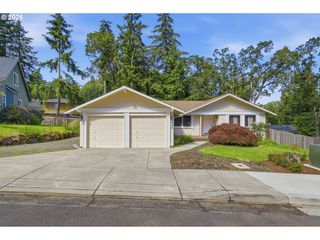
586 S 68TH Pl, Springfield, OR 97478
- 3 beds |
- 2 baths |
- 1,598 sqft
 Single-Family Home
  Built in 1991
  8,276sqft lot
 2 car garage
  $297/sqft
  Listed 16 days ago
Property Description
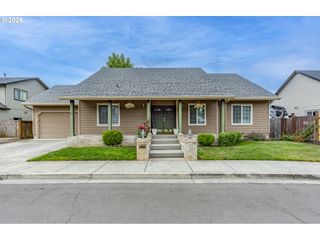
Located in the desirable Thurston Hills area of Springfield, this well-maintained single-level home offers 1,598 sq. ft. of comfortable living space with 3 bedrooms and 2 bathrooms. The kitchen opens to the family room and features a cook island, pantry, and solid surface countertops. A large window in the living room fills the home with natural light. The spacious primary suite includes a walk-in closet, double sinks, shower, and skylight. The guest bathroom features a jetted tub with shower. Outside, enjoy the beautifully landscaped fenced backyard with an 11' x 24' stained and covered patio that’s ideal for entertaining. Additional features include a newer heat pump, utility sink in the garage, front and back yard sprinklers, a garden shed, and a boat or small RV parking pad.
- Listing Status:
- Active
- Date Added:
- May 14, 2026
- Data Last Updated:
- May 30, 2026 at 8:41PM
- Listing Office:
- Peloton Real Estate : 541-915-9537
- Listing Agent:
- Randy Ancell : 541-915-9537
- MLS ID:
- 577455490

- General: Cement sidingCovered patioFencedPublic roadRv parkingSprinklerTool shedYard
- Style: Stories 1Ranch
- Parking: DrivewayParking spaces: 2
- Roofing: CompositionShingle
- Windows: DoublePaneWindowsVinylFrames
- General: Stem wall
- Road/Access: Paved
- Originating MLS: Regional Multiple Listing ServiceInc.
- County: Lane
- Zoning: 18020311068081187721
- Water: Public water
- Sewer: Public sewer
- Source: Regional Multiple Listing ServiceInc.
This listing courtesy of Randy Ancell , Peloton Real Estate
Monthly Payment
- Principal & Interest $
- Property Taxes $
- Home Insurance $
- VA Funding Fee $

 New - 1 day ago