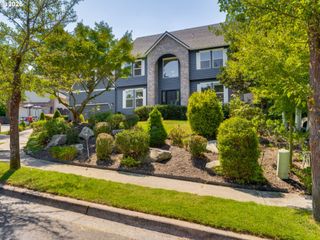
12182 Sw Turnagain Dr, Tigard, OR 97224
- 5 beds |
- 3 baths |
- 2,985 sqft
 Single-Family Home
  Built in 2026
  —— sqft lot
  2 car garage
  $301/sqft
  Listed 14 days ago
Property Description
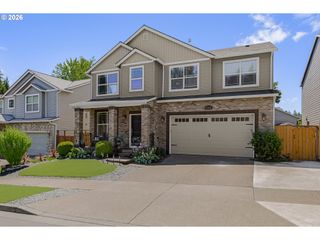
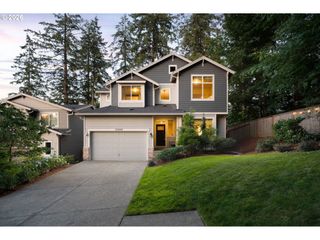
Experience luxury living on Bull Mountain with 5 bedrooms, 3 baths, an upper-level bonus/loft area, and a main-level den/5th bedroom and full bath. The gourmet kitchen features slate Aires slab alder cabinetry, slab quartz countertops, and Whirlpool stainless steel appliances including a 5-burner gas cooktop, built-in oven, microwave, dishwasher, and chimney hood vent. An open, light-filled great room with a cozy gas fireplace provides an inviting space for everyday living. Spacious primary suite offers a spa-like bath with 5'x3' tile shower, garden tub, dual sink vanity, and walk-in closet. Includes central A/C, tankless water heater, black Delta Woodhurst plumbing fixtures, and Earth Advantage Certified. Rear yard covered deck with fenced backyard, front landscaping with sprinkler system on timer. Premier Bull Mountain location!
- Listing Status:
- Active
- Date Added:
- July 8, 2026
- Data Last Updated:
- July 22, 2026 at 5:43AM
- Listing Office:
- Stone Bridge Realty, Inc : 503-387-7555
- Listing Agent:
- Gary Cook : 503-746-6215
- MLS ID:
- 428599079

- General: Cement sidingCovered deckFencedPorchSprinklerYard
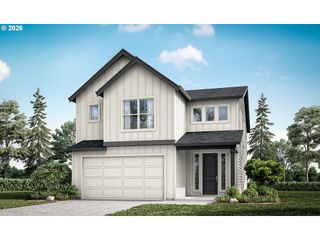
- Style: Stories 2Farmhouse
- Parking: Parking spaces: 2
- Roofing: Composition
- Windows: DoublePaneWindowsVinylFrames
- General: Concrete perimeterPillar post pierStem wall
- Road/Access: Paved
- HOA Amenities: 59.0Monthly
- Originating MLS: Regional Multiple Listing ServiceInc.
- County: Washington
- Zoning: HEIGHTS AT BULL MOUNTAIN IIlot 53New Construction
- View: View
- Water: Public water
- Sewer: Public sewer
- Source: Regional Multiple Listing ServiceInc.
This listing courtesy of Gary Cook , Stone Bridge Realty, Inc
Monthly Payment
- Principal & Interest $
- Property Taxes $
- Home Insurance $
- VA Funding Fee $

 New - 3 days ago