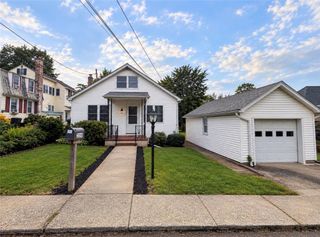
2121 Hanover Avenue, Allentown City, PA 18109
- 3 beds |
- 2 baths |
- 1,951 sqft
 Single-Family Home
  Built in 1894
  6,708sqft lot
 3 car garage
  $144/sqft
  Listed 25 days ago
Property Description
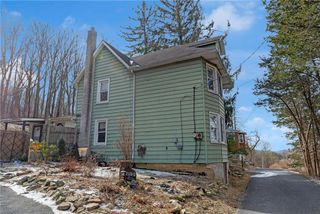
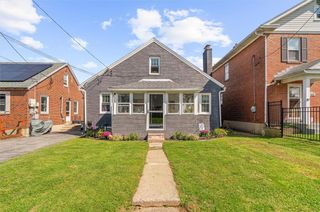
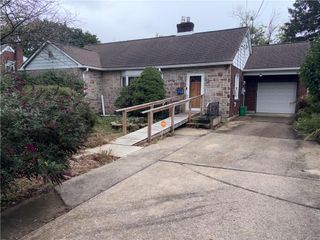
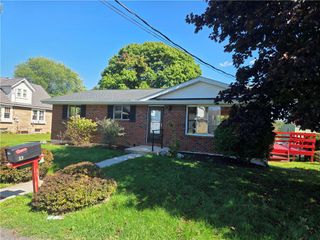
Versatile 3-Bedroom Home with Bonus Rooms, Outdoor Space & Excellent Parking Welcome to 2119–2121 Hanover Avenue in Allentown, PA—a versatile property offering space, functionality, and numerous possibilities for both an owner-occupant and savvy investor. The home features three bedrooms plus two bonus rooms, providing flexibility for a home office, guest space, hobby room, or additional living area. The main living spaces include a comfortable living room, dining room, and eat-in kitchen, along with a full bathroom and convenient half bathroom. The basement provides additional storage and utility space and includes the following appliances; washer and dryer, HVAC, and water heater, adding to the home's everyday functionality. The kitchen is equipped with a gas range and refrigerator. Outside is a fenced-in backyard designed for entertaining and relaxation. Enjoy a private deck with an awning for added comfort, a fire pit, and a detached storage shed. A one-car garage and carport provide exceptional off-on street parking, with space for four or more vehicles. The location offers excellent access to shopping, employment centers, downtown Allentown and Bethlehem, major roadways, and regional transportation, making this an attractive option for commuters, families, and tenants alike. With its generous living space, flexible bonus rooms, extensive parking, private outdoor area, and convenient location, 2119–2121 Hanover Avenue presents many possibilities—whether you're looking for a primary residence, an investment property, or an opportunity to create a property tailored to your needs. The home is SOLD "AS IS" A property with space, flexibility, parking, and potential—ready for its next chapter.
- Listing Status:
- Active
- Data Last Updated:
- October 5, 2026 at 5:21AM
- Listing Office:
- Weichert Realtors : (610) 865-5555
- MLS ID:
- 784169
- General: Awning(s)DeckFenceFire PitPorchPatioShedBarn(s)GazeboShed(s)
- Style: Victorian
- Other Structures: Barn(s)GazeboShed(s)
- Parking: DetachedGarageOff StreetOn Street
- Roofing: AsphaltCompositionFiberglassRubber
- Windows: DrapesScreens
- General: Stone2
- Originating MLS: HIGH_LHI
- School District: Allentown
- County: Lehigh
- Zoning: Residential B-16417482289451
- Fencing: Yard Fenced
- Utilities: 200+ Amp ServiceCircuit Breakers
- Water: Public
- Sewer: Public Sewer
- Source: HIGH_LHI
- Ownership: Fee Simple
This listing courtesy of Weichert Realtors
Monthly Payment
- Principal & Interest $
- Property Taxes $
- Home Insurance $
- VA Funding Fee $

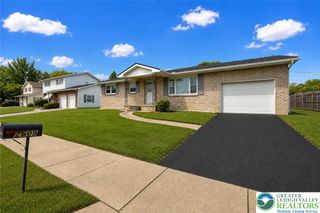
 New - 3 days ago