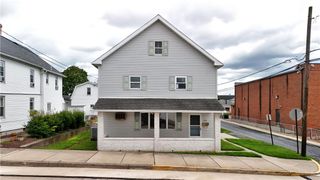
2215 East Pennsylvania Street, Allentown City, PA 18109
- 3 beds |
- 2 baths |
- 1,843 sqft
 Single-Family Home
  Built in 1944
  9,932sqft lot
 —— car garage
  $182/sqft
  Listed 1 month ago
Property Description
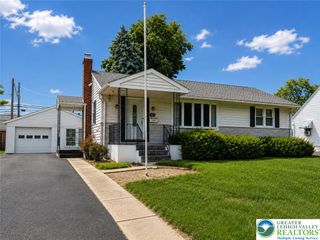
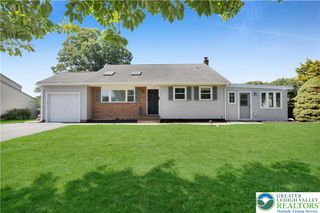
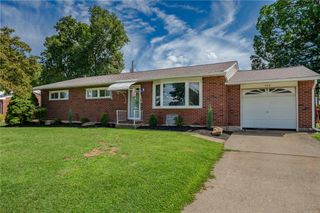
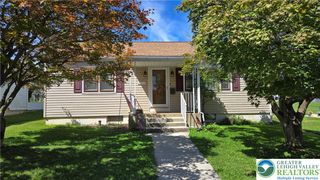
Discover a charming residence in Midway Manor, where classic appeal meets comfortable living. Step inside to a welcoming entry, where rich hardwood floors flow throughout the main living areas, creating a bright, open feel. The living room invites you in with a cozy fireplace, crown molding, and plenty of natural light. The kitchen pairs white cabinetry with sleek stainless steel appliances, warm hardwood floors, and a tile backsplash. The adjoining dining area, with its own hardwood floors and built in features, sets the stage for easy, inviting meals. From there, step through to a bright Florida room, a converted garage that now offers flexible living space with Pergo laminate wood flooring, a ceiling fan, and its own door leading straight out to the backyard. Whether used as a family room, home office, or playroom, it's a versatile bonus space that brings in plenty of natural light. Upstairs, the bedrooms continue the home's warm character with hardwood floors, natural light, and ceiling fans; several include built in shelving for extra convenience. The bathrooms are finished with tile flooring and bathed in natural light. Downstairs, the unfinished basement offers plenty of room to grow, along with laundry facilities and concrete floors. Outside, a generous yard with mature landscaping creates a private retreat, complete with a Trex deck in back, perfect for entertaining. A brand new roof adds extra peace of mind for years to come. Tucked among verdant trees and tree lined streets, this welcoming neighborhood offers a true sense of community, with well kept green spaces throughout.
- Listing Status:
- Pending
- Data Last Updated:
- August 8, 2026 at 7:20AM
- Listing Office:
- Keller Williams Allentown : (610) 435-1800
- MLS ID:
- 779776
- General: Dining AreaSeparate/Formal Dining Room
- Appliances: DryerElectric OvenElectric RangeElectric Water HeaterMicrowaveRefrigeratorWasher
- Laundry: Washer HookupDryer HookupLower Level
- Basement: Full
- Flooring: HardwoodTile
- A/C: Central Air
- Heating: ElectricHeat Pump
- Fireplace: Living RoomFireplace
- General: Patio
- Style: Cape Cod
- Parking: DrivewayOff StreetOn Street
- Roofing: AsphaltFiberglass
- General: Aluminum Siding2
- Originating MLS: HIGH_LHI
- School District: Allentown
- County: Lehigh
- Zoning: R-L-Low Density Residenti641840290807 1
- Water: Public
- Sewer: Public Sewer
- Source: HIGH_LHI
- Ownership: Fee Simple
This listing courtesy of Keller Williams Allentown
Monthly Payment
- Principal & Interest $
- Property Taxes $
- Home Insurance $
- VA Funding Fee $

 New - 1 day ago