3947 West Washington Street, Allentown City, PA 18104
- 3 beds |
- 3 baths |
- 2,765 sqft
 Town Home
  Built in 1998
  8,843sqft lot
 2 car garage
  $197/sqft
  Listed 1 month ago
Property Description
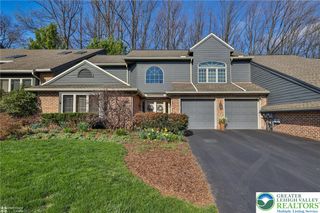
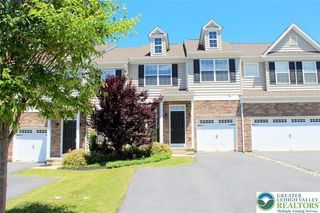
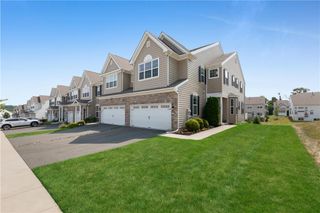
Welcome to effortless luxury living in the highly sought-after Villas at Trexlerpark in exceptional end-unit home. Located in the highly desirable Parkland School District, you'll enjoy a prime location just minutes from Trexler Park, Wegmans, premier shopping and dining, and major commuting routes including I-78, Route 309, and the Pennsylvania Turnpike. Step inside to beautiful hardwood floors throughout the entire first level. The living room features soaring ceilings, a recently cleaned and inspected gas fireplace, and French doors leading to a private brick patio with a retractable awning, the perfect outdoor retreat. The kitchen offers a center island, abundant cabinetry, a Jenn-Air gas stove, and a sunny breakfast nook overlooking the charming courtyard. The formal dining room (currently used as a sitting room) is filled with natural light and showcases a stunning handmade Strauss crystal chandelier that adds timeless elegance. The desirable first-floor primary suite provides the convenience of one-floor living and features two walk-in closets along with French doors that open directly to the private patio. Upstairs, you'll find two generously sized bedrooms with brand new carpeting, a full bathroom, and a versatile loft that is ideal for a home office, reading nook, or additional living space. The partially finished lower level offers a spacious recreation room, a sizable cedar closet, and ample storage. This home has been thoughtfully updated for peace of mind with a new HVAC system (2026), new water heater (2026), and new programmable thermostat. Additional recent improvements include professionally cleaned and sanitized HVAC ductwork, recently cleaned and reconfigured dryer duct, a recently cleaned and inspected gas fireplace, and a new roof installed in 2021.
- Listing Status:
- Pending
- Data Last Updated:
- August 8, 2026 at 7:20AM
- Listing Office:
- RE/MAX Real Estate : (610) 770-9000
- MLS ID:
- 780090
- General: Dining AreaSeparate/Formal Dining RoomEat-in KitchenJetted TubKitchen IslandLoftFamily Room Main LevelWalk-In Closet(s)
- Appliances: DryerDishwasherGas OvenGas RangeGas Water HeaterMicrowaveRefrigeratorWater Softener OwnedWasher
- Laundry: Main Level
- Basement: Partially FinishedSump Pump
- Flooring: CarpetCeramic TileHardwood
- A/C: Central Air
- Heating: Forced AirGas
- Fireplace: Family RoomFireplace
- General: Awning(s)Patio
- Style: ContemporaryColonial
- Parking: AttachedGarage
- Roofing: AsphaltFiberglass
- General: BrickStucco2
- HOA Amenities: 285.0Monthly
- Originating MLS: HIGH_LHI
- School District: Parkland
- County: Lehigh
- Zoning: RMP548617403662-38
- Water: Public
- Sewer: Public Sewer
- Source: HIGH_LHI
- Ownership: Fee Simple
This listing courtesy of RE/MAX Real Estate
Monthly Payment
- Principal & Interest $
- Property Taxes $
- Home Insurance $
- VA Funding Fee $