3958 West Washington Street, Allentown City, PA 18104
- 3 beds |
- 3 baths |
- 2,472 sqft
 Town Home
  Built in 1999
  —— sqft lot
  2 car garage
  $210/sqft
  Listed 1 month ago
Property Description
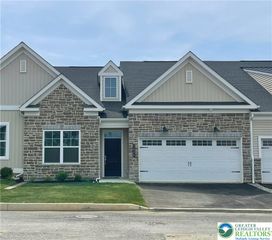
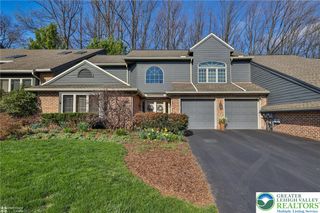
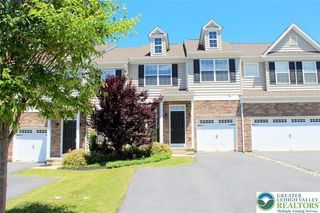
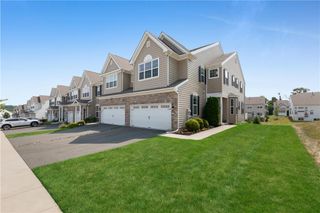
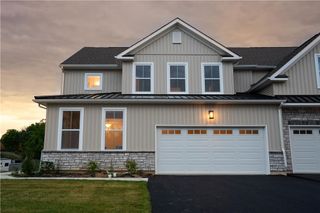
Discover an exceptional opportunity within the highly sought-after Parkland School District, nestled in the serene Villas of Trexler Park. This exquisite home, gracing the end of a tranquil tree-lined street, is making its debut on the market. Step inside to immediately appreciate the meticulous care and extensive high-end upgrades evident throughout, beginning with stunning hardwood floors that create an inviting ambiance. The first floor boasts a grand living room, distinguished by a cathedral ceiling and a cozy gas fireplace, with French doors leading to a secluded brick patio. A spacious primary suite on this level offers ample closet space and a completely remodeled, handicap-accessible bathroom featuring custom cabinetry. The upper level reveals two additional generously sized bedrooms, a versatile open loft area, and another full bathroom. Furthermore, a full basement, equipped with a utility sink and toilet, provides a blank canvas for future customization, ready to fulfill diverse lifestyle needs. This residence presents a unique blend of comfort and sophisticated living in a prime location, promising a refined lifestyle. Don't miss out on this one!
- Listing Status:
- Active
- Data Last Updated:
- August 8, 2026 at 7:20AM
- Listing Office:
- BHHS Fox & Roach Macungie : (484) 519-4444
- MLS ID:
- 779961
- Style: Contemporary
- Parking: AttachedBuilt InDrivewayGarageGarage Door Opener
- Roofing: AsphaltFiberglass
- Windows: Skylight(s)
- General: BrickStucco2
- HOA Amenities: 285.0Monthly
- Originating MLS: HIGH_LHI
- School District: Parkland
- County: Lehigh
- Zoning: RMP548617403662-32
- Utilities: 200+ Amp Service
- Water: Public
- Sewer: Public Sewer
- Source: HIGH_LHI
- Ownership: Fee Simple
This listing courtesy of BHHS Fox & Roach Macungie
Monthly Payment
- Principal & Interest $
- Property Taxes $
- Home Insurance $
- VA Funding Fee $