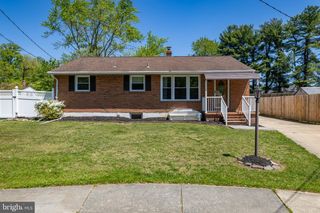
2470 DUTTON MILL RD, Aston, PA 19014
- 5 beds |
- 3 baths |
- 2,760 sqft
 Single-Family Home
  Built in 1927
  0.34acre lot
 —— car garage
  $179/sqft
  Listed 25 days ago
Property Description
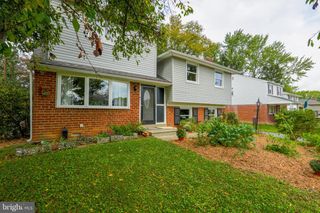
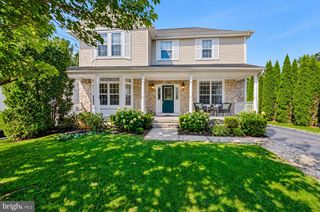
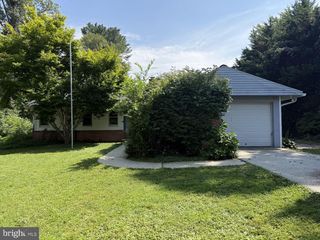
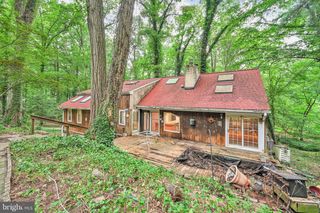
VILLAGE GREEN — Spacious 5-Bedroom 2.5 bath Home with Exceptional Potential This lovely Village Green home offers an abundance of space, character, and possibilities. Featuring 5 bedrooms, 2.5 bathrooms, multiple entertainment areas, and a separate outbuilding, this generously sized property is ready for its next chapter. The home is being sold AS IS and offers an excellent opportunity for a buyer looking to add their own personal touches. The first floor welcomes you with an enclosed porch, spacious living room with fireplace, formal dining room, eat-in kitchen, powder room, large family room, and office/library. The living room and adjacent dining room feature beautiful hardwood floors, creating an inviting setting for both everyday living and holiday gatherings. The kitchen includes granite countertops and stainless-steel appliances. Upstairs, you'll find five generously sized bedrooms, including a primary bedroom with an en-suite bathroom, plus an additional full hall bathroom. A walk-up attic provides abundant storage and exciting possibilities for future use. The unfinished basement offers even more storage space. Outside, the property features a separate building that could make an excellent home office, workspace, art studio, or hobby area, along with a garage and carport. The rear yard provides additional outdoor space and convenient access. Situated on a dead-end paper street, this property offers a unique setting while remaining conveniently located near a local park. Enjoy easy access to Philadelphia International Airport and commuter rail service. Bring your vision and give this home a hug! Property is being sold AS IS. SELLER RELATED TO AGENT
- Listing Status:
- Active
- Data Last Updated:
- September 25, 2026 at 5:17AM
- Listing Office:
- Keller Williams Realty Group : 6107925900
- Listing Agent:
- REGINA KELLY OUTTERBRIDGE : 2672700728
- MLS ID:
- PADE2122910

- General: Above Grade
- Style: Colonial
- Other Structures: Deck
- Parking: Asphalt Driveway
- Roofing: Other
- General: Other2.5Block
- Originating MLS: BRIGHT_MAIN
- School District: PENN-DELCO
- County: DELAWARE-PA
- Zoning: RESIDENTIAL02-00-00376-00
- Utilities: Above ground
- Water: Public
- Sewer: Public Sewer
- Source: BRIGHT_MAIN
This listing courtesy of REGINA KELLY OUTTERBRIDGE , Keller Williams Realty Group
Monthly Payment
- Principal & Interest $
- Property Taxes $
- Home Insurance $
- VA Funding Fee $

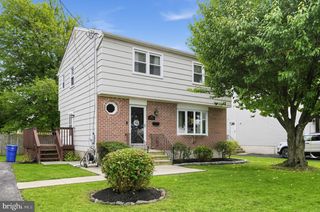
 New - 2 days ago