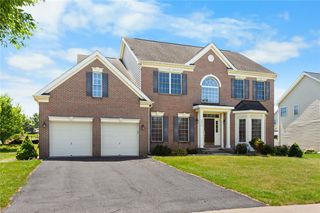
2230 Kemmerer Street, Bethlehem City, PA 18017
- 5 beds |
- 3 baths |
- 3,444 sqft
 Single-Family Home
  Built in 1946
  0.26acre lot
 1 car garage
  $168/sqft
  Listed 2 months ago
Property Description
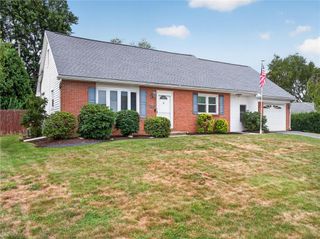
A jewel in the rough! With over 3300 square feet, his timeless brick Cape Cod, built in the 1940s, offers all the charm and character expected from a home of this vintage, plus a few surprises along the way. Located on a quiet street in North Bethlehem, this property is just one block from Spring Garden Elementary School and convenient to local amenities. Built by a contractor as his primary residence, the home features larger-than-average closets and bathrooms. Two original bathrooms showcase vintage tile paired with updated showers, while the third bathroom in the en suite over the kitchen has been recently and completely remodeled. A 1972 addition expanded the living space to its current size and significantly enlarged the kitchen, providing an excellent opportunity for customization. Look beyond the carpeting to discover original hardwood floors that have been protected underneath for more than six decades. A glimpse of these hardwoods can be seen in the closets and one of the upstairs bedrooms. The home offers exceptional potential for future improvements. The attic contains substantial unfinished space that could be transformed into additional living quarters, while the approximately 1,300-square-foot basement provides versatile space for hobbies, recreation, workshops, fitness equipment, storage, or additional finished living areas. The sunroom, currently used as a TV room, offers flexible space for a variety of uses. A first-floor bedroom and adjacent full bath provide additional convenience and privacy. The larger-than-average lot features mature landscaping, a private backyard with a green buffer along the rear alley, and a flagstone terrace ideal for outdoor entertaining. There is also ample space for a detached garage or pool, subject to local approvals. Additional highlights include a “wet room” transition area from outdoors, an oversized laundry room, a spacious walk-in butler’s pantry, a custom cedar closet, and numerous oversized storage areas throughout the home. There’s almost not enough time to talk about the built-in bookshelves, basement waterproofing system, crystal doorknobs, and even a secret hiding place that will be revealed with an accepted contract. At just $168 price per square ft, you don’t want to miss this unique opportunity to make this remarkable home your own!
- Listing Status:
- Pending
- Data Last Updated:
- August 8, 2026 at 12:26PM
- Listing Office:
- Weichert Realtors : (610) 865-5555
- MLS ID:
- 775784
- General: AtticCedar Closet(s)Eat-in KitchenHome OfficeIn-Law FloorplanMud RoomStorageTraditional FloorplanUtility RoomWalk-In Closet(s)Wired for Data
- Appliances: DryerDishwasherElectric DryerElectric OvenElectric Water HeaterRefrigeratorWasher
- Laundry: Washer HookupDryer HookupElectricDryer HookupMain Level
- Basement: Exterior EntryFullConcreteSump Pump
- Flooring: CarpetHardwoodTile
- A/C: Central AirCeiling Fan(s)Ductless
- Heating: BaseboardOil
- Fireplace: Living RoomFireplace
- General: PorchPatio
- Style: Cape Cod
- Parking: AttachedBuilt InGarageOff StreetOn Street
- Roofing: Slate
- Windows: Replacement WindowsScreensStorm Window(s)
- General: BrickVinyl Siding3Basement
- Road/Access: Public Road
- Originating MLS: HIGH_LHI
- School District: Bethlehem
- County: Northampton
- Zoning: ResN6NE3B 8 10 0204
- Utilities: Cable Available200+ Amp ServiceCircuit Breakers
- Water: Public
- Sewer: Public Sewer
- Source: HIGH_LHI
- Ownership: Fee Simple
This listing courtesy of Weichert Realtors
Monthly Payment
- Principal & Interest $
- Property Taxes $
- Home Insurance $
- VA Funding Fee $

 New - 1 day ago