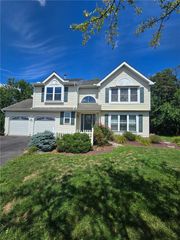
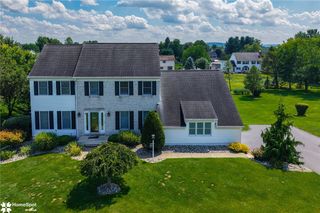
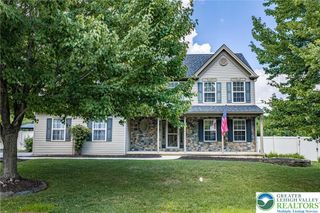
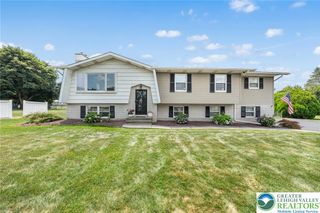
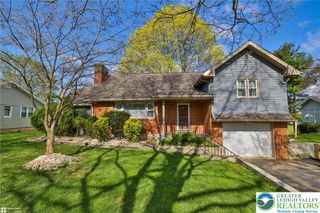
410 East Mayfield Circle, Bethlehem City, PA 18020
- 4 beds |
- 4 baths |
- 2,867 sqft
 Single-Family Home
  Built in 1992
  0.5acre lot
 2 car garage
  $195/sqft
  Listed 24 days ago
Property Description
Discover the perfect blend of peaceful surroundings and everyday convenience in this beautifully maintained 4-bedroom ,3 1/2 Bath Colonial in the Nazareth Area School District. Tucked into a neighborhood with a country feel, yet just minutes from shopping, restaurants, Routes 33 and 22, this home offers the best of both worlds. The heart of the home is the eat-in kitchen with granite countertops, tile flooring, and a sunny breakfast nook overlooking the backyard. Just steps away, the inviting family room features hardwood floors, a classic brick wood-burning fireplace, and French doors leading to a two-tier deck, Pavillion-covered patio, partially fenced yard, raised garden bed, playset, and storage shed make this home ideal for entertaining or simply enjoying the outdoors. The first floor also offers a welcoming foyer, formal living room with crown molding, formal dining room, and a convenient half bath. The upstairs spacious primary suite is a true retreat, featuring a walk-in closet and an impressive ensuite bath with double sinks, a soaking tub, skylights, and a vaulted ceiling. Three additional generously sized bedrooms share a hall bath with double sinks and the convenience of a second-floor laundry area. The partially finished basement expands the living space with a recreation room, office, bonus room, and full bath, while still providing ample storage and a workshop complete with air compressor piping for your tools. An oversized two-car garage with attic storage completes this exceptional property. Updates include Septic in 2020, Heat pump in both indoor and outdoor unit in 2019 and Roof in 2016. Offering flexible living spaces, abundant storage, and a location that combines tranquility with convenience, this home is ready for its next chapter.
- Listing Status:
- Pending
- Data Last Updated:
- August 8, 2026 at 7:20AM
- Listing Office:
- BHHS Fox & Roach Center Valley : (610) 282-4444
- MLS ID:
- 780715
- General: Dining AreaSeparate/Formal Dining RoomEat-in KitchenHome OfficeSkylightsWalk-In Closet(s)Central Vacuum
- Appliances: DishwasherElectric DryerElectric OvenElectric RangeElectric Water HeaterMicrowaveWasher
- Laundry: Washer HookupDryer HookupElectricDryer HookupUpper Level
- Basement: FullPartially FinishedRec/Family Area
- Flooring: CarpetCeramic TileHardwoodLinoleum
- A/C: Central AirCeiling Fan(s)
- Heating: ElectricHeat Pump
- Fireplace: Wood BurningFireplace
- General: DeckShedShed(s)
- Style: Colonial
- Other Structures: Shed(s)
- Parking: Built InGarage
- Roofing: AsphaltFiberglass
- Windows: Skylight(s)
- General: Brick VeneerVinyl Siding2
- Originating MLS: HIGH_LHI
- School District: Nazareth
- County: Northampton
- Zoning: 18AL7NE1-5-3-0418
- Utilities: 200+ Amp Service
- Water: Public
- Sewer: Septic Tank
- Source: HIGH_LHI
- Ownership: Fee Simple
This listing courtesy of BHHS Fox & Roach Center Valley
Monthly Payment
- Principal & Interest $
- Property Taxes $
- Home Insurance $
- VA Funding Fee $

 New - 2 days ago