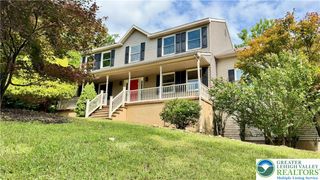
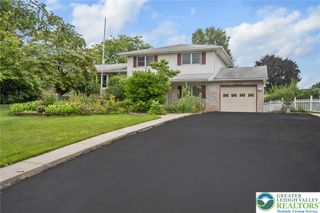
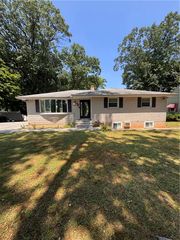
1450 Stones Crossing Road, Palmer Twp, PA 18045
- 4 beds |
- 3 baths |
- 2,705 sqft
 Single-Family Home
  Built in 1956
  0.54acre lot
 1 car garage
  $185/sqft
  Listed 14 days ago
Property Description
Discover an exceptional lifestyle in this beautifully appointed four-bedroom, three-full-bath home, perfectly situated in the highly desirable Old Orchard section of Palmer Township. Enter into a generously sized living room, where gleaming hardwood floors invite you further into the home. The cozy fireplace creates an inviting atmosphere for relaxation and intimate gatherings. Adjacent to the living room, the dining room transitions seamlessly into an updated eat-in kitchen, featuring stainless steel appliances that cater to culinary enthusiasts. A conveniently located first-floor bedroom, thoughtfully tucked away off the dining room, provides an extended retreat ideal for guests or potential in-law quarters, complete with a full bathroom for ultimate privacy and comfort. The upper level hosts two additional bedrooms, each showcasing the warmth of hardwood flooring, alongside the main bathroom and a dedicated laundry area for added convenience. Just a few steps away, the expansive owner's en-suite awaits, offering ample closet space and a beautifully renovated bathroom adorned with ultra-modern finishes, providing a luxurious sanctuary. The finished basement offers versatile space with a walk-out, ready to be transformed to suit any imagination, from a recreation area to a home office. Outside, a HUGE backyard spans 0.54 acres, providing abundant space for outdoor activities and gardening. Completing this AMAZING package is a 1-car garage, a large Quonset hut offering exceptional storage solutions, perfect for equipment or hobbies. This remarkable property blends comfort, style, and practicality, creating an unparalleled living experience.
- Listing Status:
- Active
- Data Last Updated:
- August 8, 2026 at 4:21AM
- Listing Office:
- Weichert Realtors : (610) 252-6666
- MLS ID:
- 781292
- General: ShedShed(s)
- Style: Split Level
- Other Structures: Shed(s)
- Parking: AttachedGarage
- Roofing: AsphaltFiberglass
- General: BrickVinyl Siding4
- Road/Access: Public Road
- Originating MLS: HIGH_LHI
- School District: Easton
- County: Northampton
- Zoning: LDR-LOW DENSITY RESIDENTIM8 11 22 0324
- Utilities: Cable AvailableCircuit Breakers
- Water: Public
- Sewer: Public Sewer
- Source: HIGH_LHI
- Ownership: Fee Simple
This listing courtesy of Weichert Realtors
Monthly Payment
- Principal & Interest $
- Property Taxes $
- Home Insurance $
- VA Funding Fee $

 New - 2 days ago