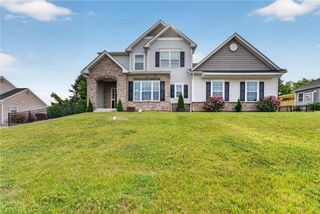
2670 14th Street, Bethlehem Twp, PA 18020
- 5 beds |
- 3 baths |
- 2,808 sqft
 Single-Family Home
  Built in 2023
  10,193sqft lot
 2 car garage
  $271/sqft
  Listed 25 days ago
Property Description
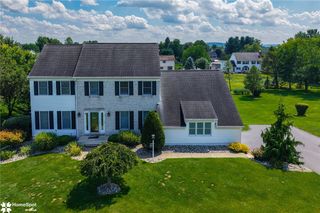
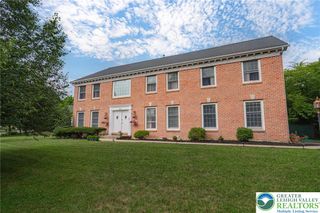
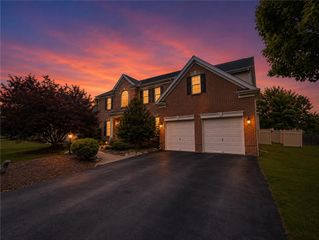
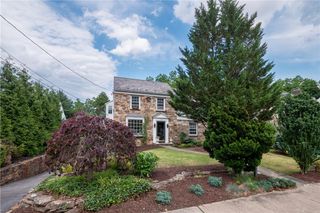
Welcome to NANCY RUN ESTATES, where elegance meets comfort in this beautifully designed COLONIAL HOME featuring 5 BEDROOMS and 3 BATHROOMS, ideally located in BETHLEHEM TOWNSHIP. Built recently with today's lifestyle in mind, this home offers a spacious OPEN-CONCEPT FLOOR PLAN that seamlessly blends style and functionality. Step inside to a welcoming foyer that flows effortlessly into the expansive family room, dining area, and stunning kitchen with marble backsplash. The family room is highlighted by a sleek, modern marble FIREPLACE, creating a warm and inviting gathering space. The chef-inspired kitchen features QUARTZ COUNTERTOPS, stylish cabinetry, STAINLESS STEEL APPLIANCES (all included), and plenty of workspace for everyday living and entertaining. Upstairs, you'll find four generously sized bedrooms, including a spacious PRIMARY SUITE WITH A WALK-IN CLOSET, along with two full bathrooms. The conveniently located SECOND-FLOOR LAUNDRY ROOM adds to the home's thoughtful design. The backyard is an entertainer's dream, featuring a FULLY FENCED YARD that extends 10 feet after the fence, a beautifully landscaped garden, a spacious patio, and a STUNNING HEATED IN-GROUND SALTWATER POOL WITH AN INTEGRATED JACUZZI, creating the perfect setting for relaxing, entertaining, and enjoying the summer months. The attached TWO-CAR GARAGE provides ample parking and additional storage. Conveniently located near SHOPPING, PARKS, AND SCHOOLS, including Home Depot and Lowe's. This MOVE-IN READY home combines modern comfort with an outstanding location. SCHEDULE YOUR PRIVATE SHOWING TODAY!
- Listing Status:
- Pending
- Data Last Updated:
- August 8, 2026 at 12:26PM
- Listing Office:
- I-Do Real Estate : (484) 951-1655
- MLS ID:
- 780558
- General: Dining AreaSeparate/Formal Dining RoomEat-in KitchenHome OfficeKitchen IslandWalk-In Closet(s)
- Appliances: DryerDishwasherElectric OvenElectric RangeDisposalGas Water HeaterMicrowaveRefrigeratorWasher
- Laundry: Upper Level
- Basement: OtherWalk-Out Access
- A/C: Central Air
- Heating: Gas
- Fireplace: Living RoomFireplace
- General: FencePool
- Style: Colonial
- Pool: In Ground
- Parking: AttachedDrivewayGarageGarage Door Opener
- Roofing: ShingleWood
- General: Stone VeneerVinyl Siding
- HOA Amenities: 66.0Monthly
- Originating MLS: HIGH_LHI
- School District: Bethlehem
- County: Northampton
- Zoning: Mdr-Medium Density ResideM7 17 1-159 0205
- Fencing: Yard Fenced
- Utilities: 200+ Amp ServiceCircuit Breakers
- Water: Public
- Sewer: Public Sewer
- Source: HIGH_LHI
- Ownership: Fee Simple
This listing courtesy of I-Do Real Estate
Monthly Payment
- Principal & Interest $
- Property Taxes $
- Home Insurance $
- VA Funding Fee $

 New - 1 day ago