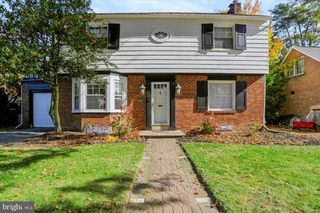
20 CITADEL DR, Camp Hill, PA 17011
- 3 beds |
- 2 baths |
- 2,012 sqft
 Single-Family Home
 Built in 1956
 10,019sqft lot
 2 car garage
 $186/sqft
 Listed 1 month ago
Property Description
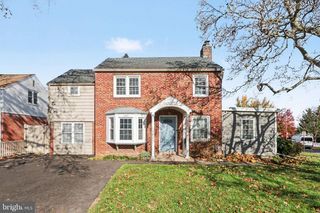
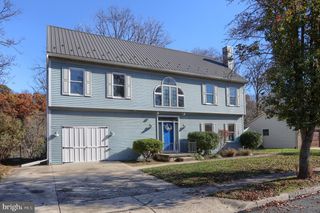
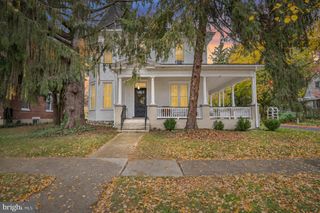
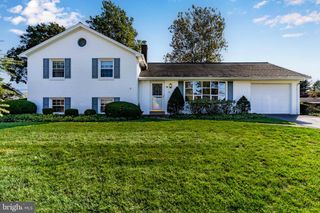
Stunning Fully Renovated Ranch Home in the Desirable West Shore School District! This beautifully updated 3-bedroom, 2 full bath ranch offers modern living at its finest with an expansive open-concept floor plan filled with natural light. The spacious living room serves as the heart of the home and features a charming wood-burning fireplace, creating the perfect gathering space for family and friends. The completely remodeled kitchen is a true showstopper, featuring all-new cabinetry, top-of-the-line stainless steel appliances, gorgeous quartz countertops, an oversized center island with seating, and abundant workspace for cooking and entertaining. Both full bathrooms have been completely renovated with stylish, modern finishes. The finished lower level adds exceptional living space with brand-new luxury vinyl plank flooring, recessed lighting, and all-new drywall, creating the perfect second family room, recreation area, or home office. An additional unfinished section provides ample storage space. Nearly every aspect of this home has been updated, including new windows, flooring, plumbing, electrical systems, fresh paint, and contemporary light fixtures throughout. Step outside to enjoy the beautiful covered patio, ideal for relaxing or entertaining guests. The attached two-car garage adds convenience, while the quiet, desirable neighborhood offers easy access to shopping, dining, schools, and major commuting routes. This move-in ready home combines quality craftsmanship, modern updates, and a fantastic location. Don't miss your opportunity to make it yours!
- Listing Status:
- Active
- Data Last Updated:
- November 19, 2026 at 6:16AM
- Listing Office:
- Iron Valley Real Estate of Central PA : 7179964600
- Listing Agent:
- STEPHEN SHEMLER : 7177062543
- MLS ID:
- PACB2059620

- General: Above GradeBelow Grade
- Style: Ranch/Rambler
- Roofing: Asphalt
- General: BrickStick Built1Block
- Originating MLS: BRIGHT_MAIN
- School District: WEST SHORE
- County: CUMBERLAND-PA
- Zoning: RESIDENTIAL13-23-0545-432
- Utilities: 200 amp service
- Water: Public
- Sewer: Public Sewer
- Source: BRIGHT_MAIN
This listing courtesy of STEPHEN SHEMLER , Iron Valley Real Estate of Central PA
Monthly Payment
- Principal & Interest $
- Property Taxes $
- Home Insurance $
- VA Funding Fee $

 New - 3 days ago