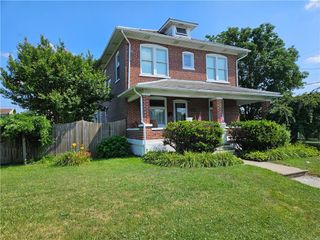
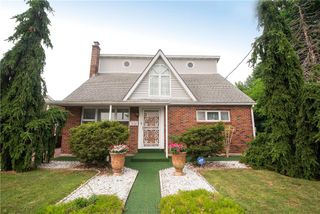
6232 Dove Drive, East Allen Twp, PA 18017
- 4 beds |
- 2 baths |
- 2,975 sqft
 Single-Family Home
  Built in 1979
  0.57acre lot
 2 car garage
  $161/sqft
  Listed 24 days ago
Property Description
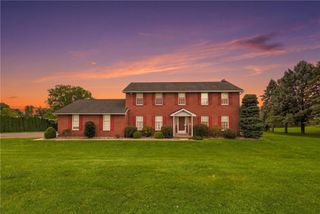
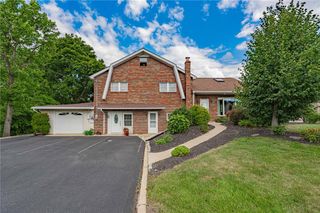
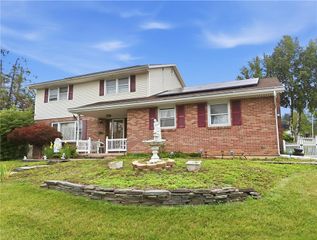
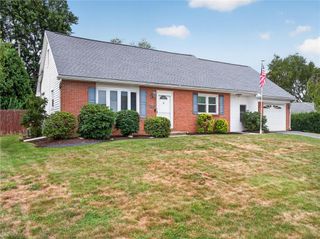
***Multiple Offers received highest and best Due tomorrow 07/23 @ 10am** Discover a harmonious blend of classic charm and modern comfort in this inviting bi-level home, featuring attractive curb appeal with its brick and wood siding facade, complemented by verdant lawns and mature landscaping. Step inside a spacious foyer with tiled flooring, where an open staircase leads to the upper level. The naturally illuminated living room boasts rich hardwood flooring and a large picture window, creating an ideal setting for comfortable gatherings. Adjoining this space, the dining area also features lustrous hardwood floors and ample windows, seamlessly connecting to a well-appointed kitchen. This kitchen offers ample cabinetry and modern appliances. Each comfortable bedroom on the upper level is graced with hardwood flooring and ceiling fans, ensuring a serene retreat. The lower level provides versatile living options, including a spacious recreation room with plush carpeting and a charming white brick fireplace, or a wood-floored space with a granite-topped bar. A dedicated laundry area includes a washer and dryer. An additional generously sized bedroom with plush carpeting resides on the lower level along with another full bathroom. Enjoy outdoor living with a spacious backyard featuring a patio and an inviting above-ground pool. A detached two-car garage provides ample storage and utility space, completing this exceptional property.
- Listing Status:
- Pending
- Data Last Updated:
- August 8, 2026 at 12:26PM
- Listing Office:
- Keller Williams Allentown : (610) 435-1800
- MLS ID:
- 780743
- General: Dining AreaSeparate/Formal Dining RoomFamily Room Lower LevelIn-Law FloorplanWalk-In Closet(s)
- Appliances: DishwasherElectric Water HeaterGas OvenGas RangeRefrigerator
- Laundry: Lower Level
- Basement: Other
- Flooring: CarpetHardwoodLaminateResilient
- A/C: Central Air
- Heating: Electric
- Fireplace: Lower LevelFireplace
- General: PoolPatio
- Style: Bi-Level
- Pool: Above Ground
- Parking: DetachedGarage
- Roofing: AsphaltFiberglass
- General: Brick2
- Originating MLS: HIGH_LHI
- School District: Northampton
- County: Northampton
- Zoning: Sr-Suburban ResidentialM5 4 32H 0508
- Water: Public
- Sewer: Septic Tank
- Source: HIGH_LHI
- Ownership: Fee Simple
This listing courtesy of Keller Williams Allentown
Monthly Payment
- Principal & Interest $
- Property Taxes $
- Home Insurance $
- VA Funding Fee $