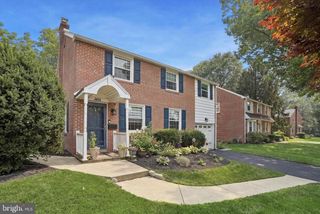
210 GLENDALOUGH RD, Erdenheim, PA 19038
- 3 beds |
- 2 baths |
- 1,763 sqft
 Single-Family Home
  Built in 1940
  9,148sqft lot
 —— car garage
  $386/sqft
  Listed 2 days ago
Property Description
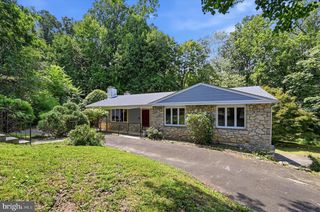
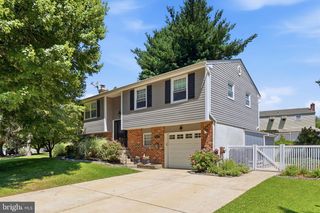
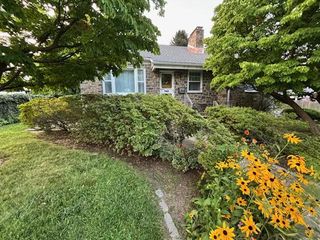
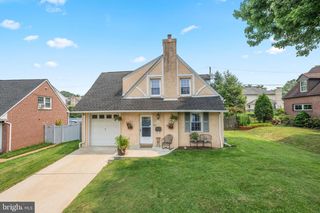
Welcome to this charming home, ideally located in the heart of sought-after Chesney Downs in Erdenheim. A welcoming front walkway leads to the entrance, where you'll immediately feel the warmth and character this home has to offer. The sun-filled living room leads through an archway into the spacious dining room, creating a comfortable layout that's perfect for both everyday living and family gatherings. Just beyond, a cozy sitting room with a large bay window and built-in shelving overlooks the rear patio and backyard, making it an inviting spot to relax with a book or morning coffee. The eat-in kitchen features stainless steel appliances, granite countertops, and a charming breakfast nook with banquette seating set beneath a bay window overlooking the front yard. An enclosed rear porch with a slate floor provides easy access to the backyard and paver patio. A convenient powder room, pantry, and access to the basement complete the first floor. Upstairs, you'll find three generously sized bedrooms, each offering ample closet space, along with a full hall bathroom with a linen closet. The partially finished basement provides flexible space for a playroom, home office, workout area, or additional family room. Outside, the expansive paver patio is ideal for outdoor dining, entertaining, or simply enjoying the peaceful surroundings. The spacious backyard includes a storage shed, while the side yard features raised garden beds ready for your favorite flowers, herbs, or vegetables. Nestled on tree-lined streets with a true neighborhood feel, Chesney Downs is one of Erdenheim's most beloved communities. Enjoy easy access to local shops and restaurants along Bethlehem Pike, nearby Chestnut Hill, parks, SEPTA transportation, and the award-winning Springfield Township School District. This is a wonderful opportunity to make a well-loved home your own in one of the area's most desirable neighborhoods.
- Listing Status:
- Active
- Data Last Updated:
- August 8, 2026 at 12:18AM
- Listing Office:
- BHHS Fox & Roach-Chestnut Hill : 2152473750
- Listing Agent:
- Jennifer A Rinella : 2152877650
- MLS ID:
- PAMC2189860

- General: Above GradeBelow Grade
- Style: Colonial
- Other Structures: Patio
- Roofing: Shingle
- Windows: Bay bow
- General: Brick2Concrete Perimeter
- Originating MLS: BRIGHT_MAIN
- School District: SPRINGFIELD TOWNSHIP
- County: MONTGOMERY-PA
- Zoning: B52-00-07180-004
- Utilities: 200 amp service
- Water: Public
- Sewer: Public Sewer
- Source: BRIGHT_MAIN
- Exclusions: Chicken coop
This listing courtesy of Jennifer A Rinella , BHHS Fox & Roach-Chestnut Hill
Monthly Payment
- Principal & Interest $
- Property Taxes $
- Home Insurance $
- VA Funding Fee $

 New - 19 hours ago