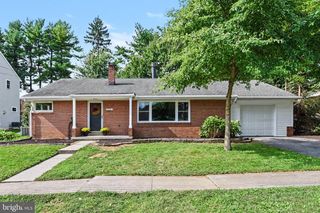
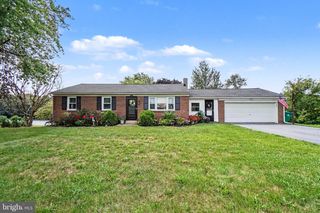
241 TIVERTON LN, Harrisburg, PA 17112
- 2 beds |
- 2 baths |
- 2,597 sqft
 Single-Family Home
 Built in 2010
 8,276sqft lot
 2 car garage
 $164/sqft
 Listed 1 month ago
Property Description
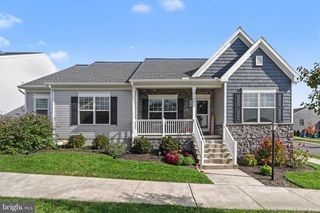
Well designed ranch style home featuring 2 bed/2 bath on the main level is highlighted with updated bathrooms, a main level bonus room, & finished walk-out basement. Inviting kitchen shines with solid surface quartz counters, ceramic tile backsplash, island, & full appliance package. Open concept plan is designed for both sophisticated entertaining and everyday comfort. Living room boasts vaulted ceiling & cozy gas fireplace. Ample main level primary suite showcased with plush new carpet, walk in closet plus full closet, and refined with modern bath featuring walk in shower complimented with glass door, and a dual sink vanity. Second spacious bedroom also impressive with new carpet. Bonus room with trendy plank floor currently used as bedroom #3 but could serve as an ideal office or exercise space. Main bath with tub/shower combo enhanced with attractive solid surface counter and plank floor. Expansive walk out lower level provides a sizable gathering spot with a comfortable atmosphere to relax and entertain. Laundry room includes washer & dryer. Large unfinished storage area. Lower level equipped with supplemental electric baseboard heat. Duplex home is situated in a prime location within the community. Reasonable HOA fee includes snow, mow, and landscaping. Located just minutes from all Hershey activities and the Penn State Milton Hershey Medical Center. I invite you to view the information on a multi list link so that you can also see the captions to the photos for additional information about this classy home.
- Listing Status:
- Active
- Data Last Updated:
- November 19, 2026 at 5:19AM
- Listing Office:
- Coldwell Banker Realty : 7175342442
- Listing Agent:
- Joni Fortna : 7175078419
- MLS ID:
- PADA2064738

- General: SidewalksAbove GradeBelow Grade
- Style: Ranch/Rambler
- Other Structures: DeckPatio
- Parking: Paved Driveway
- Roofing: Shingle
- General: FrameStoneVinyl Siding1Concrete Perimeter
- HOA Amenities: Jog/Walk PathCommon Area MaintenanceLawn MaintenanceSnow Removal160.0Monthly
- Originating MLS: BRIGHT_MAIN
- School District: CENTRAL DAUPHIN
- County: DAUPHIN-PA
- Zoning: RESIDENTIAL68-035-124-000-0000
- Utilities: 200 amp service
- Water: Public
- Sewer: Public Septic
- Source: BRIGHT_MAIN
This listing courtesy of Joni Fortna , Coldwell Banker Realty
Monthly Payment
- Principal & Interest $
- Property Taxes $
- Home Insurance $
- VA Funding Fee $