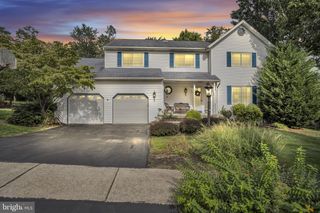
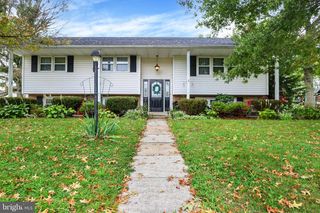
4913 JANELLE DR, Harrisburg, PA 17112
- 3 beds |
- 3 baths |
- 2,350 sqft
 Single-Family Home
  Built in 1983
  0.26acre lot
 2 car garage
  $177/sqft
  Listed 6 days ago
Property Description
Welcome home to 4913 Janelle Drive! Located in the highly sought-after Goose Valley Lake community, this spacious split level has something for everyone! Main level includes large living area, formal dining room, kitchen opens to sunken family room w/ wood burning fireplace and beautiful replacement flooring throughout, half bath and laundry. Kitchen has new LVP flooring and countertop. Bonus room just off the living area features vaulted ceilings and wall to wall sliders. Step out back to your summertime retreat! Multi-level deck, large in ground heated pool and brand-new luxury vinyl privacy fencing and pool shed. Second level features primary bedroom with en suite bath, plus two more spacious bedrooms and full bath. Need more space? Finished basement with brand new flooring and a projector screen could be used as a third living room, office, hobby room or game room. Includes plenty of unfinished space for storage needs. Oversized two car garage with built in cabinetry and workspace. All new HVAC, pool equipment, well pump and a fully remodeled bathroom.
- Listing Status:
- Active
- Date Added:
- September 28, 2026
- Data Last Updated:
- October 5, 2026 at 12:18AM
- Listing Office:
- Keller Williams of Central PA : 7177614300
- Listing Agent:
- Trenton R Sneidman : 7173646291
- MLS ID:
- PADA2064490

- General: Exterior LightingAbove GradeBelow Grade
- Style: Split Level
- Pool: HeatedIn groundVinyl
- Roofing: Shingle
- General: Frame3Block
- HOA Amenities: Common Area Maintenance152.0Annually
- Originating MLS: BRIGHT_MAIN
- School District: CENTRAL DAUPHIN
- County: DAUPHIN-PA
- Zoning: RESIDENTIAL35-027-121-000-0000
- Fencing: FullyAluminum
- Utilities: 200 amp service
- Water: Well
- Sewer: Public Sewer
- Source: BRIGHT_MAIN
This listing courtesy of Trenton R Sneidman , Keller Williams of Central PA
Monthly Payment
- Principal & Interest $
- Property Taxes $
- Home Insurance $
- VA Funding Fee $

 New - 2 days ago