4300 MEADOW CREST RD, Harrisburg, PA 17112
- 3 beds |
- 2 baths |
- 2,392 sqft
 Single-Family Home
  Built in 1955
  0.59acre lot
 2 car garage
  $176/sqft
  Listed 3 days ago
Property Description
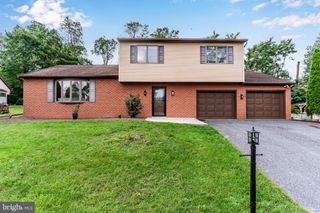
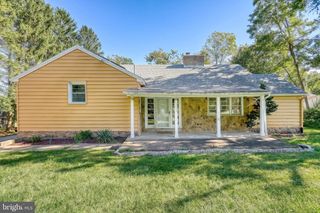
Distinctive architecture. Inviting spaces. Exceptional privacy. Set within the tranquil Colonial Hills neighborhood, where a community pond adds to the peaceful surroundings, this recently renovated mid-century modern ranch offers nearly 2,400 square feet of one-level living filled with character. Sloping ceilings, exposed beams, slate floors, and expansive windows create a striking interior filled with warmth and natural light. The spacious great room features built-ins and a wood-burning fireplace framed by beautiful mountain stone. In the family room, a wall of floor-to-ceiling windows draws the outdoors in, creating an inviting setting for gathering, entertaining, or simply enjoying the view. Skylights brighten the generously sized kitchen, which offers an intimate eating area and an adjacent formal dining space. Multiple access points connect the interior to an expansive rear deck and patio, where an exceptionally private setting provides a secluded backdrop for outdoor dining, lively gatherings, or quiet evenings. The primary suite includes an updated en suite bath, while two additional bedrooms and a full hall bath complete the living space. A side-entry two-car carport and spacious attached workshop provide convenient parking, room for projects, and ample storage. Recently updated throughout, this distinctive home pairs mid-century style with everyday comfort in the peaceful Colonial Hills community. From its dramatic windows and natural materials to its private outdoor retreat, this is a home to experience in person.
- Listing Status:
- Active
- Data Last Updated:
- October 5, 2026 at 12:18AM
- Listing Office:
- RE/MAX Realty Associates : 7177616300
- Listing Agent:
- John A. Esser : 7176483737
- MLS ID:
- PADA2064694

- General: Above GradeBelow Grade
- Style: ContemporaryMid-Century ModernRanch/Rambler
- Other Structures: DeckPatio
- Parking: Asphalt Driveway
- Roofing: Rubber
- General: Frame1Slab
- Originating MLS: BRIGHT_MAIN
- School District: CENTRAL DAUPHIN
- County: DAUPHIN-PA
- Zoning: R-135-013-071-000-0000
- Utilities: 200 amp service
- Water: Public
- Sewer: Public Sewer
- Source: BRIGHT_MAIN
This listing courtesy of John A. Esser , RE/MAX Realty Associates
Monthly Payment
- Principal & Interest $
- Property Taxes $
- Home Insurance $
- VA Funding Fee $

 New - 2 days ago