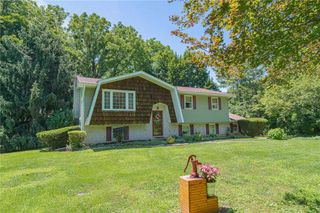
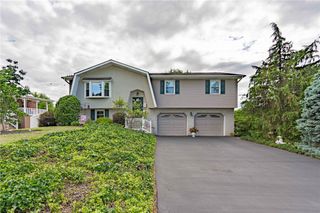
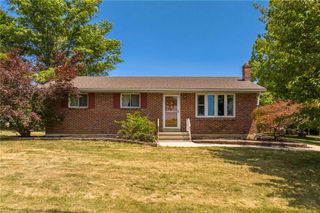
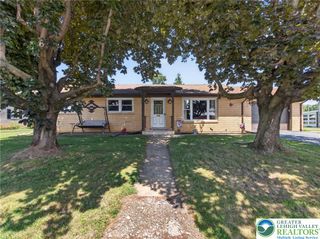
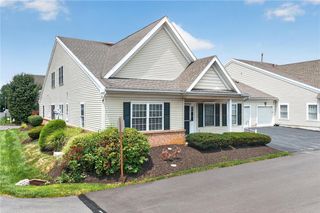
2130 Wisteria Road, Lower Macungie Twp, PA 18062
- 4 beds |
- 2 baths |
- 1,904 sqft
 Single-Family Home
  Built in 1972
  10,019sqft lot
 2 car garage
  $210/sqft
  Listed 1 month ago
Property Description
****Multiple Offers Received - Seller is calling for Highest & Best submissions by Tuesday, July 7th at 6:00 p.m.**** Built in 1972 and lovingly cared for by the same family for more than five decades, this 4-bedroom, 1.5-bath colonial in Lower Macungie Township is ready for its next chapter. Located within the highly regarded East Penn School District, the home offers a functional floor plan, mature surroundings, and an exceptional location close to shopping, dining, entertainment, and major commuter routes. A welcoming foyer opens to a spacious living room that flows into the dining room and kitchen, creating a layout well suited for gathering, entertaining, and staying connected. Just two steps down, the sunken family room provides a comfortable retreat with direct access to the attached garage and sliding doors leading to a freshly painted covered deck. Outside, the backyard offers a peaceful setting framed by mature trees, with a relatively flat lot ideal for relaxing, gardening, play, or hosting friends and family. Upstairs, you'll find four bedrooms and a full bathroom with a tub and shower combination. The spacious primary bedroom and three additional bedrooms provide plenty of room to spread out, whether you need space for family, guests, or a dedicated home office. For Buyers who appreciate the chance to personalize a home over time, this property presents a wonderful canvas. Whether preserving some of its vintage charm or envisioning updates that reflect your own style, the layout and setting provide an incredible starting point. The bedrooms feature hardwood flooring, and portions of the main level may also contain original hardwood flooring beneath the carpeting. Additional storage and future possibilities can be found in the full basement beneath the main footprint of the home. After more than 50 years with one family, this well-loved home is ready to welcome its next generation of memories.
- Listing Status:
- Pending
- Data Last Updated:
- August 8, 2026 at 6:20AM
- Listing Office:
- EXP Realty LLC : (888) 397-7352
- MLS ID:
- 780057
- General: Dining AreaSeparate/Formal Dining RoomEntrance FoyerEat-in KitchenFamily Room Main Level
- Appliances: DryerGas OvenGas RangeGas Water HeaterRefrigeratorWasher
- Laundry: Main Level
- Basement: Concrete
- Flooring: CarpetHardwoodLinoleumVinyl
- A/C: Wall/Window Unit(s)
- Heating: BaseboardGasRadiant
- General: DeckPorch
- Style: Colonial
- Parking: AttachedDrivewayGarageGarage Door Opener
- Roofing: AsphaltFiberglass
- General: Vinyl Siding2Basement
- Originating MLS: HIGH_LHI
- School District: East Penn
- County: Lehigh
- Zoning: S-Suburban546473344589 1
- Water: Public
- Sewer: Public Sewer
- Source: HIGH_LHI
- Ownership: Fee Simple
This listing courtesy of EXP Realty LLC
Monthly Payment
- Principal & Interest $
- Property Taxes $
- Home Insurance $
- VA Funding Fee $

 New - 2 days ago