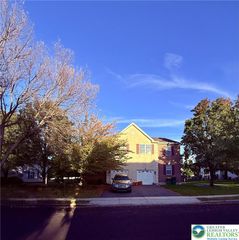
6801 Hunt Drive, Lower Macungie Twp, PA 18062
- 3 beds |
- 3 baths |
- 2,030 sqft
 Town Home
 Built in 2009
 7,449sqft lot
 1 car garage
 $196/sqft
 Listed 2 months ago
Property Description
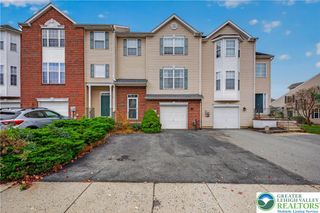
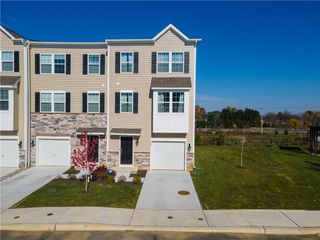
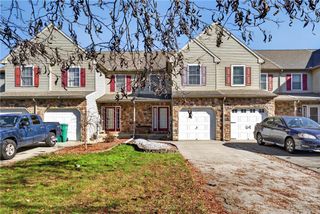
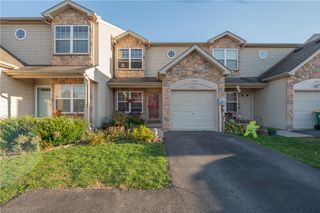
This beautiful twin home offers 2,030 square feet of finished living space on a corner lot with scenic hill views. The deck overlooks open green space, giving the property a quiet, open feel. The main level features a two-story foyer, a front office, dining room, and an open living room with a gas fireplace that connects seamlessly to the eat-in kitchen, complete with stainless steel appliances. Upstairs, the oversized primary suite includes a separate sitting area, a walk-in closet, and a private bath with a double vanity, soaking tub, and walk-in shower. Two additional bedrooms, a full hall bath, and second-floor laundry complete the upper level. The large basement is ready for finishing. Additional highlights include gas cooking and heating, an attached garage, and convenient access to shopping, parks, and major roadways.
- Listing Status:
- Active
- Data Last Updated:
- November 19, 2026 at 7:30AM
- Listing Office:
- IronValley RE of Lehigh Valley : (610) 766-7200
- MLS ID:
- 784197
- General: Deck
- Style: Colonial
- Parking: Built InGarageOff StreetOn Street
- Roofing: AsphaltFiberglass
- General: BrickVinyl Siding2
- Road/Access: Public Road
- Originating MLS: HIGH_LHI
- School District: East Penn
- County: Lehigh
- Zoning: R547356137208-1
- Utilities: 200+ Amp ServiceCircuit Breakers
- Water: Public
- Sewer: Public Sewer
- Source: HIGH_LHI
- Ownership: Fee Simple
This listing courtesy of IronValley RE of Lehigh Valley
Monthly Payment
- Principal & Interest $
- Property Taxes $
- Home Insurance $
- VA Funding Fee $

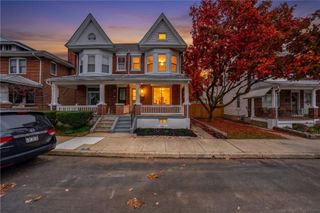
 New - 3 days ago