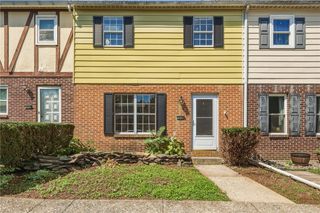
107 Brookfield Drive, Macungie Boro, PA 18062
- 3 beds |
- 3 baths |
- 1,625 sqft
 Town Home
  Built in 1987
  3,136sqft lot
 1 car garage
  $203/sqft
  Listed 8 days ago
Property Description
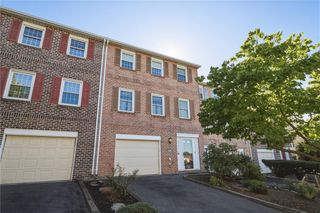
Make homeownership a reality with this inviting three-bedroom, two-and-a-half-bath townhome in Brookfield, a no-HOA Macungie community in the East Penn School District. Located in a well-kept neighborhood, it is minutes from shopping, dining, essential services, the community pool, and Routes 100, 222, and 29. Macungie Memorial Park and its seasonal events are within walking distance, while nearby rural roads offer easy access to the countryside. A two-car parking pad and one-car garage provide off-street parking. Inside, a bright foyer with a bay window leads to a spacious living room and bonus sunroom. A large concrete patio and fenced backyard with gated alley access offer space to relax or entertain. The sunny eat-in kitchen includes a ceiling fan, window above the sink, abundant cabinetry, electric range, dishwasher, and refrigerator. The main level also features laundry, a powder room, walk-in pantry, coat closet, and access to an expansive basement offering ample storage and finishing potential. Upstairs, the primary suite has a private bath and walk-in closet. Two additional bedrooms with generous closets share a full hall bath. Newer laminate plank flooring spans the first floor, while brand-new carpeting covers the stairs and second floor. Fresh neutral paint throughout creates a crisp, move-in-ready feel. Additional features include high-efficiency gas heat, central air, 200-amp electrical service, and a newer roof installed in 2023. Schedule your showing today. The seller will provide a one-year home warranty with a reasonable offer.
- Listing Status:
- Active
- Data Last Updated:
- September 24, 2026 at 5:18AM
- Listing Office:
- IronValley RE of Lehigh Valley : (610) 766-7200
- MLS ID:
- 784595
- General: FencePatioShedShed(s)
- Style: Colonial
- Other Structures: Shed(s)
- Parking: AttachedDrivewayGarageOff StreetParking PadOn StreetGarage Door Opener
- Roofing: AsphaltFiberglass
- General: Vinyl Siding2Basement
- Originating MLS: HIGH_LHI
- School District: East Penn
- County: Lehigh
- Zoning: R-7547379960428 1
- Fencing: Yard Fenced
- Utilities: 200+ Amp ServiceCircuit Breakers
- Water: Public
- Sewer: Public Sewer
- Source: HIGH_LHI
- Ownership: Fee Simple
This listing courtesy of IronValley RE of Lehigh Valley
Monthly Payment
- Principal & Interest $
- Property Taxes $
- Home Insurance $
- VA Funding Fee $

 New - 2 days ago