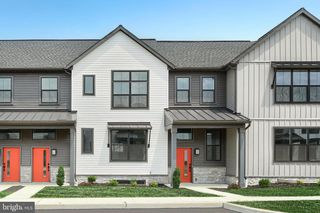
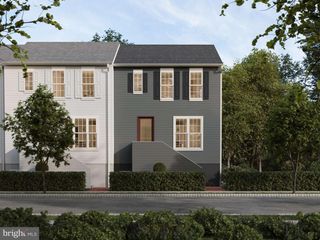
510 MEADOW CROFT CIR, Mechanicsburg, PA 17055
- 3 beds |
- 3 baths |
- 2,145 sqft
 Town Home
  Built in 2005
  —— sqft lot
  2 car garage
  $154/sqft
  Listed 3 days ago
Property Description
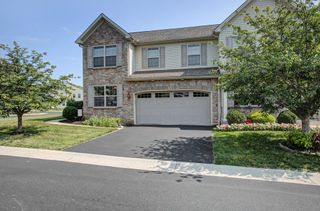
Discover the charm of this beautifully designed and meticulously cared for end-of-row townhouse, nestled in a vibrant community that perfectly balances tranquility and convenience. This traditional-style home boasts 2,145 sq. ft. of thoughtfully laid-out living space, featuring an open floor plan that invites natural light to dance across the stunning hard wood floors and elegant crown moldings. The heart of the home is the spacious kitchen, complete with a central island, black granite countertops, and stainless steel appliances, creating a beautiful aesthetic, ideal for culinary enthusiasts and entertaining guests. The adjoining living area flows seamlessly, creating a warm and inviting atmosphere for gatherings, and boasts beautiful new carpeting. Retreat to the upper level where you’ll find three generously sized bedrooms, including a primary suite that includes a walk-in closet, and attached full bathroom. The convenience of an upper-floor laundry adds to the home's appeal, making daily chores a breeze. Step outside to your private deck, perfect for morning coffee or evening relaxation, while the fully finished walkout basement offers additional space for recreation, storage, an office area, or could be utilized as an additional bedroom. With an attached garage and ample driveway parking, convenience is at your fingertips. Located in a community rich with amenities, you’ll enjoy easy access to parks, shopping, and dining options, making this home not just a place to live, but a lifestyle to embrace. Don’t miss the opportunity to make this exquisite property your own!
- Listing Status:
- Coming Soon
- Date Added:
- August 7, 2026
- Data Last Updated:
- August 6, 2026 at 11:17PM
- Listing Office:
- Howard Hanna Company-Camp Hill : 7179209600
- Listing Agent:
- Benjamin Swineford : 7174971671
- MLS ID:
- PACB2057042

- General: Wood FloorsCarpetCrown MoldingsFloor Plan - OpenKitchen - Island
- Appliances: Built-In MicrowaveDishwasherOven/Range - GasRefrigerator
- Laundry: Upper Floor
- Basement: Fully finishedWalkout level
- A/C: Central A/C
- Heating: Heat Pump(s)Electric
- Disability Feature: 2+ Access Exits
- General: Above GradeBelow Grade
- Style: Traditional
- Other Structures: Deck
- Parking: Asphalt Driveway
- General: BrickStick BuiltVinyl Siding2Concrete Perimeter
- HOA Amenities: Ext Bldg MaintLawn MaintenanceSnow Removal244.0Monthly
- Originating MLS: BRIGHT_MAIN
- School District: MECHANICSBURG AREA
- County: CUMBERLAND-PA
- Zoning: RESIDENTIAL42-11-0276-013A-U5
- Water: Public
- Sewer: Public Sewer
- Source: BRIGHT_MAIN
- Exclusions: WasherDryerDraperiesCurtains and Curtain rodsShelf unit in blue bathroom
This listing courtesy of Benjamin Swineford , Howard Hanna Company-Camp Hill
Monthly Payment
- Principal & Interest $
- Property Taxes $
- Home Insurance $
- VA Funding Fee $