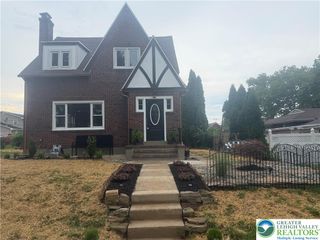
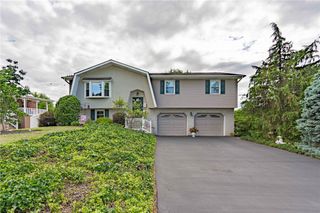
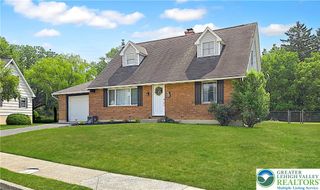
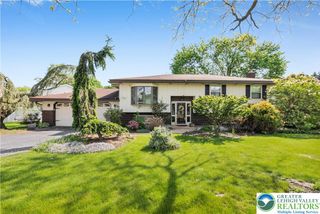
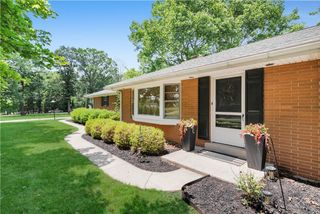
2751 Willow Street, North Whitehall Twp, PA 18037
- 3 beds |
- 3 baths |
- 1,995 sqft
 Single-Family Home
  Built in 1989
  0.92acre lot
 2 car garage
  $240/sqft
  Listed 23 days ago
Property Description
This lovely home is sure to check all of your boxes. This spacious well cared for home is located in desired Parkland School District. Minutes away from the large shopping areas and popular commuting routes. When you step into this home you will have plenty of space for the family to spread out. Large living room with a picture window for plenty of natural light. Dining room for the family get togethers. Hang out in the inviting family room with a wood burning fireplace for the cooler months. A perfect sized kitchen with stainless appliances and an eat in area looking out over the nearly one acre property. Rounding out the first floor is a laundry area and a half bath with access to the garage. Upstairs you will find the primary bedroom with a large walk in closet and bath. Also upstairs are two additional bedrooms and another full bath. There is a huge basement with a bilco door access and an additional room that would make a great office and is just waiting to be finished. You will have steady power bills with the efficient solar panels. Sit out on the beautiful covered trex deck and enjoy the lush green backyard and landscape with a well cared for above ground pool for everyone to enjoy. A large storage shed will be plenty of space for gardening equipment or even a workshop. Make your showing appointment today before it is too late.
- Listing Status:
- Pending
- Data Last Updated:
- August 8, 2026 at 7:20AM
- Listing Office:
- EXP Realty LLC : (888) 397-7352
- MLS ID:
- 780734
- General: Dining AreaSeparate/Formal Dining RoomEat-in Kitchen
- Appliances: DishwasherElectric DryerElectric OvenElectric RangeElectric Water HeaterRefrigeratorWasher
- Laundry: Washer HookupDryer HookupElectricDryer Hookup
- Basement: Exterior EntryFullConcrete
- Flooring: CarpetCeramic TileLinoleumLuxury VinylLuxury VinylPlankVinyl
- A/C: Central AirCeiling Fan(s)
- Heating: Active SolarHeat PumpPellet Stove
- Fireplace: Family RoomWood BurningFireplace
- Style: Colonial
- Parking: AttachedDrivewayGarageOff Street
- Roofing: AsphaltFiberglass
- General: BrickVinyl SidingWood Siding2Basement
- Originating MLS: HIGH_LHI
- School District: Parkland
- County: Lehigh
- Zoning: Sr548808187643 001
- Utilities: 200+ Amp ServiceCircuit Breakers
- Water: Well
- Sewer: Septic Tank
- Source: HIGH_LHI
- Ownership: Fee Simple
This listing courtesy of EXP Realty LLC
Monthly Payment
- Principal & Interest $
- Property Taxes $
- Home Insurance $
- VA Funding Fee $

 New - 2 days ago