1634 S 16TH ST, Philadelphia, PA 19145
- 3 beds |
- 3 baths |
- 1,700 sqft
 Town Home
  Built in 1887
  871sqft lot
 —— car garage
  $274/sqft
  Listed 1 month ago
Property Description
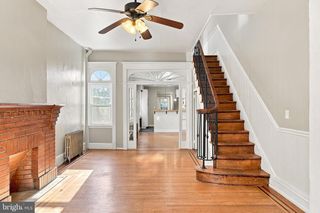
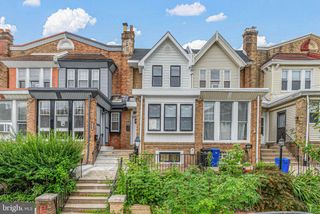
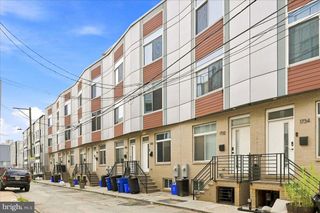
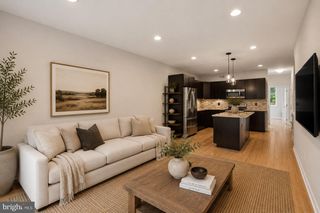
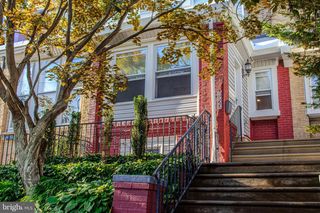
ROOM TO LIVE. SPACE TO ENTERTAIN. Welcome to this immaculate, fully renovated rowhome on a well-maintained block in Newbold. Bright, spacious, and thoughtfully redesigned, this home offers an impressive 16 ft wide footprint and nearly 58 ft of depth, creating an open-concept living space that exceeds larger homes in the neighborhood, and is truly perfect for entertaining. High ceilings, recessed lighting, and hardwood floors are showcased throughout, while windows along the alleyway flood the home with natural light. The main level features a spacious living area, defined dining space, coat closet, powder room, and a beautifully appointed chef’s kitchen with crisp white cabinetry, sleek quartz countertops, a tiled backsplash, stainless steel appliances, a gas range, and an oversized island offering abundant prep space and seating. Upstairs, all three bedrooms are bright, generously proportioned, and offer ample closet space. The spacious primary suite overlooks the front of the home and includes a tiled ensuite bath with a walk-in shower. The two secondary bedrooms share a stylish full hall bath with a tub. A clean, unfinished basement spans the full length of the home and provides excellent storage space. Ideally situated where Point Breeze meets East Passyunk, this home is steps away from neighborhood cafés and restaurants, the vibrant Passyunk Avenue corridor, and the Tasker-Morris station on the Broad Street Line, offering convenient access to Center City and beyond.
- Listing Status:
- Active
- Data Last Updated:
- August 13, 2026 at 3:19AM
- Listing Office:
- Compass Pennsylvania, LLC : 2674358015
- Listing Agent:
- LeeAnn Chen : 2152058395
- MLS ID:
- PAPH2641942

- General: Above GradeBelow Grade
- Style: Straight Thru
- General: Masonry2SlabStone
- Originating MLS: BRIGHT_MAIN
- School District: THE SCHOOL DISTRICT OF PHILADELPHIA
- County: PHILADELPHIA-PA
- Zoning: RSA5365138400
- Water: Public
- Sewer: Public Sewer
- Source: BRIGHT_MAIN
This listing courtesy of LeeAnn Chen , Compass Pennsylvania, LLC
Monthly Payment
- Principal & Interest $
- Property Taxes $
- Home Insurance $
- VA Funding Fee $

 New - 22 hours ago