3202 DAVINCI DR, Philadelphia, PA 19145
- 3 beds |
- 3 baths |
- 1,705 sqft
 Town Home
  Built in 2007
  —— sqft lot
  1 car garage
  $293/sqft
  Listed 1 month ago
Property Description
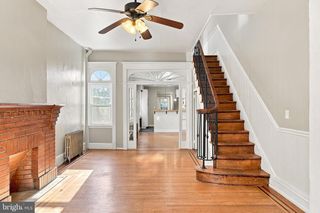
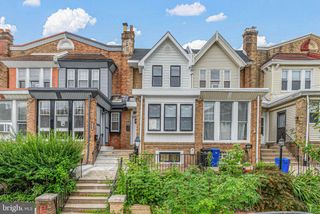
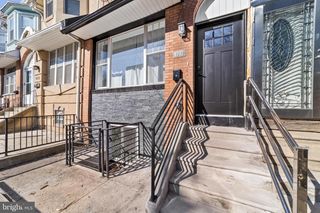
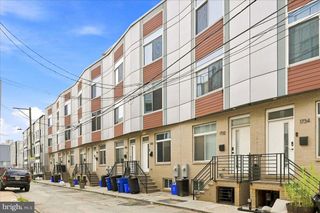
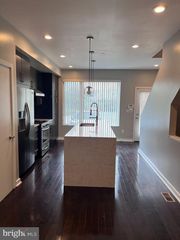
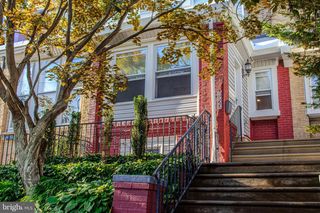
Rarely offered corner townhome in the desirable Villas & Regency at Packer Park! This beautifully maintained home features 3 spacious bedrooms, 2.5 bathrooms, and the convenience of second-floor laundry. Enter the home and head up to the main living level, where you’ll find a dramatic two-story living room filled with natural light from oversized windows and an open-concept layout that flows seamlessly into the kitchen. Hardwood flooring, recessed lighting, and central air provide both style and comfort throughout. The well-appointed kitchen features granite countertops, 42-inch cabinetry with glass-front accent doors, a Bosch range, and stainless steel appliances—perfect for everyday living and entertaining. The home also offers a one-car garage with additional storage space and interior access, plus a private one-car driveway. As a desirable corner unit, the property provides abundant guest parking and added privacy. Ideally situated in the heart of South Philadelphia, this home is just a short walk to the Sports Complex, FDR Park, Xfinity Live!, and Live! Casino. Center City is only minutes away, offering easy access to world-class dining, shopping, entertainment, major highways, and public transportation. This is city living at its most convenient!
- Listing Status:
- Active
- Data Last Updated:
- August 13, 2026 at 3:19AM
- Listing Office:
- Realty Mark Associates : 2153764444
- Listing Agent:
- Bosam A Cheung : 2156887798
- MLS ID:
- PAPH2646478

- General: SidewalksStreet LightsAbove Grade
- Style: Other
- Roofing: Shingle
- General: StuccoOther3Concrete Perimeter
- HOA Amenities: Common GroundsAll Ground FeeRoad MaintenanceManagementExt Bldg Maint363.0Monthly
- Originating MLS: BRIGHT_MAIN
- School District: THE SCHOOL DISTRICT OF PHILADELPHIA
- County: PHILADELPHIA-PA
- Zoning: RESIDENTIAL888260082
- Water: Public
- Sewer: Public Sewer
- Source: BRIGHT_MAIN
This listing courtesy of Bosam A Cheung , Realty Mark Associates
Monthly Payment
- Principal & Interest $
- Property Taxes $
- Home Insurance $
- VA Funding Fee $

 New - 22 hours ago