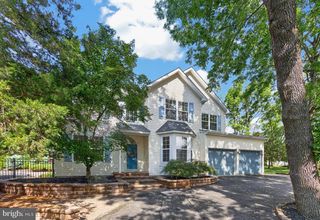
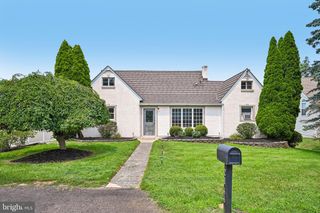
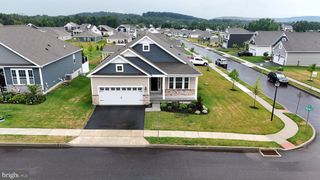
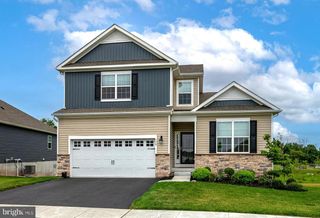
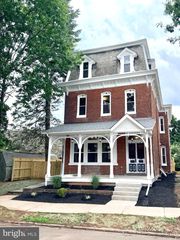
1100 AUTUMNVIEW LN, Pottstown, PA 19464
- 4 beds |
- 3 baths |
- 3,068 sqft
 Single-Family Home
  Built in 2009
  0.31acre lot
 2 car garage
  $172/sqft
  Listed 18 days ago
Property Description
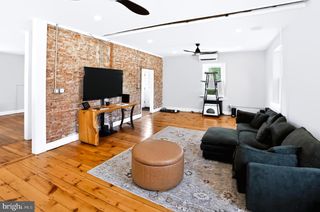
Welcome to 1100 Autumnview Lane, ideally positioned at the center of a quiet cul-de-sac and offering 3,068 square feet of finished living space, plus an impressive 1,590-square-foot unfinished basement with high ceilings and plumbing already in place for a future full bathroom. The main level features a dedicated home office, a bright sunroom, a comfortable family room with a gas fireplace, formal dining room, den and hardwood flooring throughout much of the first floor. Nine-foot ceilings create an open and inviting feel, while vaulted ceilings enhance both the family room and sunroom. Upstairs you'll find four very large bedrooms, two full bath and a convenient desk or craft area provides additional flexible space for work, homework, or hobbies. Additional features include a whole-home humidifier, whole-home water softener, internet outlets in the bedrooms, family room, office, kitchen desk area, and second-floor desk area. The homeowner-owned propane tank also provides the flexibility to select your preferred propane supplier. Recent improvements include a new refrigerator in 2022, a new hot water heater in 2023, a new washer and dryer with updated hoses, drain, and vent in 2025, and a resurfaced driveway in November 2025. For added peace of mind, the home also comes with a one-year buyer’s home warranty. With generous living space, flexible rooms, a desirable cul-de-sac location, and an unfinished basement offering excellent expansion potential, this home is ready to meet a variety of needs.
- Listing Status:
- Pending
- Date Added:
- July 20, 2026
- Data Last Updated:
- August 7, 2026 at 10:18PM
- Listing Office:
- Better Homes and Gardens Real Estate Phoenixville : 6109331919
- Listing Agent:
- James C Crawford Jr. : 2677687676
- MLS ID:
- PAMC2187846

- General: Breakfast AreaCarpetCeiling Fan(s)Dining AreaFamily Room Off KitchenFloor Plan - OpenFormal/Separate Dining RoomKitchen - Eat-InKitchen - IslandPantryPrimary Bath(s)Store/OfficeUpgraded CountertopsWalk-in Closet(s)Wood FloorsOther
- Rooms: Dining RoomSitting RoomKitchenFamily RoomDenBasementBreakfast RoomSun/Florida RoomLaundryOfficeBathroom 1
- Laundry: Main Floor
- Basement: UnfinishedWalkout levelSump pumpFull
- A/C: Central A/C
- Heating: Forced AirPropane - Owned
- Fireplace: Gas/PropaneFireplaceFireplaces: 1
- Disability Feature: 2+ Access Exits
- General: Above GradeBelow Grade
- Style: Colonial
- Parking: Asphalt DrivewayPaved Driveway
- General: Vinyl Siding2Slab
- HOA Amenities: Common GroundsCommon Area Maintenance500.0Annually
- Originating MLS: BRIGHT_MAIN
- School District: POTTSGROVE
- County: MONTGOMERY-PA
- Zoning: 1101 RES60-00-00130-663
- Water: Public
- Sewer: Public Sewer
- Source: BRIGHT_MAIN
This listing courtesy of James C Crawford Jr. , Better Homes and Gardens Real Estate Phoenixville
Monthly Payment
- Principal & Interest $
- Property Taxes $
- Home Insurance $
- VA Funding Fee $