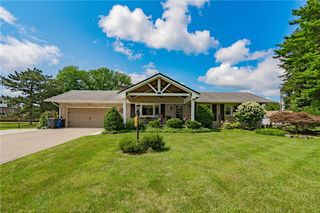
1929 Earls Court, Salisbury Twp, PA 18103
- 4 beds |
- 3 baths |
- 2,364 sqft
 Single-Family Home
  Built in 1987
  0.33acre lot
 2 car garage
  $205/sqft
  Listed 17 days ago
Property Description
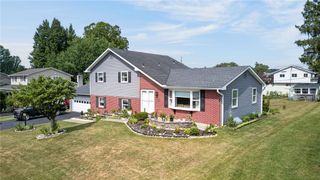
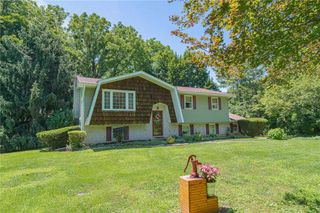
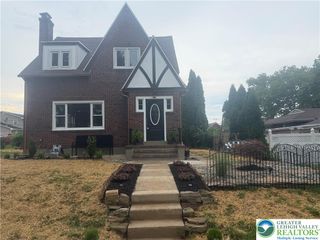
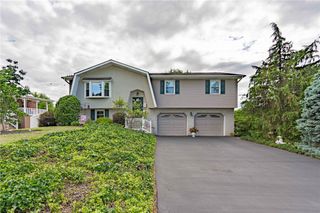
Welcome home to an exceptional retreat tucked into a quiet cul-de-sac in highly sought-after Salisbury Township, within the desirable Salisbury School District - offering convenient access to major highways, shopping, and dining, with Route 22 just 5 minutes away. From the moment you arrive, this beautifully maintained home makes a lasting impression, offering a flowing floor plan built for both everyday comfort and effortless entertaining. Gather in the warm and inviting family room, anchored by a stunning brick, wood-burning fireplace and rich wood wall paneling that add timeless character, or host memorable dinners in the elegant formal dining room, bathed in natural light from a picture window and crowned by a graceful chandelier. The formal living room offers even more space to relax and entertain in style. At the heart of it all is a truly stunning kitchen , a showstopping blend of beauty and function featuring rich cherry wood cabinetry, abundant storage, a recently installed countertop and sink, a recently installed dishwasher and hood, a newer cooktop, a charming breakfast nook, and recently installed vinyl flooring. The expansive primary suite offers abundant natural light, a ceiling fan, and a spa-like ensuite bath boasting a soaking tub, double-sink vanity, abundant cabinetry, linen storage, and a separate powder area for added privacy - a true retreat at the end of the day. The remaining bedrooms offer incredible flexibility for family, guests, or a home office, with recently installed carpet throughout the entire home adding warmth and comfort. Step outside to an oversized deck perfect for entertaining and a huge, fenced backyard with a sizable storage shed for all your extra needs. An attached two-car garage adds everyday convenience, the HVAC system was replaced in 2023, and the roof was replaced in 2022 - offering major peace of mind for years to come. With all appliances included, this home is truly turnkey and move-in ready. This is more than a house - it's a lifestyle. Schedule your private showing today.
- Listing Status:
- Pending
- Data Last Updated:
- August 8, 2026 at 7:20AM
- Listing Office:
- Freeby Lai Real Estate : (888) 558-3898
- MLS ID:
- 780810
- General: Dining AreaSeparate/Formal Dining RoomKitchen Island
- Appliances: DishwasherElectric DryerElectric OvenElectric RangeElectric Water HeaterRefrigeratorWasher
- Laundry: Washer HookupDryer HookupElectricDryer Hookup
- Basement: Full
- A/C: Central Air
- Heating: ElectricForced Air
- Fireplace: Living RoomFireplace
- Style: Colonial
- Parking: AttachedGarageGarage Door Opener
- Roofing: AsphaltFiberglass
- General: Aluminum SidingBrick2
- Originating MLS: HIGH_LHI
- School District: Salisbury
- County: Lehigh
- Zoning: R3549540581672-1
- Utilities: 200+ Amp Service
- Water: Public
- Sewer: Public Sewer
- Source: HIGH_LHI
- Ownership: Fee Simple
This listing courtesy of Freeby Lai Real Estate
Monthly Payment
- Principal & Interest $
- Property Taxes $
- Home Insurance $
- VA Funding Fee $

 New - 2 days ago