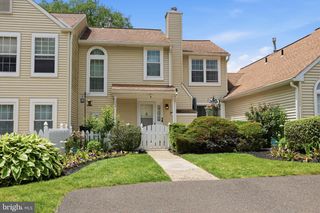
764 EDDEN CT, Southampton, PA 18966
- 3 beds |
- 2 baths |
- 1,633 sqft
 Town Home
  Built in 1995
  —— sqft lot
  1 car garage
  $293/sqft
  Listed 21 days ago
Property Description
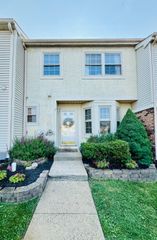
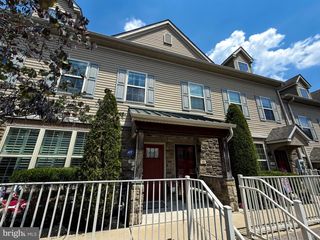
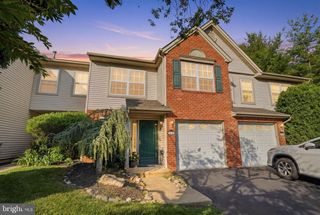
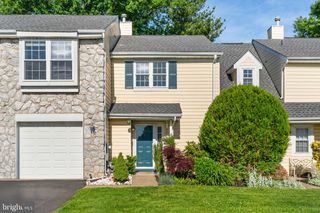
Beautiful End-Unit Townhome Backing to Woods in Southampton! Welcome to 764 Edden Court, a beautifully maintained end-unit townhome tucked away in a charming community in Upper Southampton Township. Offering the perfect blend of privacy, space, and updates, this home sits on one of the largest lots in the neighborhood with a peaceful wooded backdrop and access to the "Newtown Rail Trail" walking trail. Step inside to discover a completely updated kitchen, thoughtfully renovated with today's buyer in mind. The spacious floor plan offers approximately 1,633 square feet of comfortable living space featuring 3 bedrooms, 1.5 baths, and a bright, inviting atmosphere throughout. Wait till you see the custom window treatments on the first floor! The basement is currently used for storage and is ready to finish if your needs require a finished lower level. Outside, enjoy the benefits of an expansive side and rear yard that is rarely found with townhouse living. Relax on the deck, entertain friends and family, or simply enjoy the tranquil views of the surrounding trees. A large storage shed provides plenty of room for gardening tools and outdoor equipment. Additional highlights include: End-unit location with extra green/open space Updated Custom Kitchen Full basement offering abundant storage or future finishing potential Gas heat and central air EV Outlet for Charging in Garage Public water and sewer Centennial School District Lovingly maintained and upgraded by the original owner since it was built in 1995, this home has been meticulously cared for and is ready for its next chapter. Conveniently located near shopping, restaurants, parks, major roadways, and everything Southampton has to offer. Don't miss this rare opportunity to own an end-unit with exceptional outdoor space in a highly desirable location!
- Listing Status:
- Pending
- Date Added:
- July 18, 2026
- Data Last Updated:
- August 8, 2026 at 7:16AM
- Listing Office:
- Compass Pennsylvania, LLC : 2674483744
- Listing Agent:
- Mary Angela M. Morsa : 2153279097
- MLS ID:
- PABU2125516

- General: Bathroom - Soaking TubBathroom - Stall ShowerCarpetCeiling Fan(s)Combination Kitchen/DiningCrown MoldingsDining AreaFloor Plan - TraditionalUpgraded CountertopsWindow TreatmentsWood Floors
- Appliances: Built-In MicrowaveBuilt-In RangeDishwasherDisposalDryerOven/Range - GasRefrigeratorStainless Steel AppliancesWasherWaterHeater
- Laundry: Basement
- Basement: FullShelvingUnfinished
- Flooring: CarpetCeramic tileHardwoodLaminate plank
- A/C: Central A/C
- Heating: Forced AirCentralNatural Gas
- Disability Feature: None
- General: Above GradeBelow Grade
- Style: Colonial
- Other Structures: Deck
- Parking: Asphalt DrivewayElectricVehicleChargingStationsPaved Driveway
- Roofing: Architectural Shingle
- Windows: Double hungDouble pane windowsSlidingStorm
- General: FrameVinyl Siding2Concrete Perimeter
- HOA Amenities: 330.0Annually
- Originating MLS: BRIGHT_MAIN
- School District: CENTENNIAL
- County: BUCKS-PA
- Zoning: R448-013-313-011
- View: Garden/LawnTrees/Woods
- Utilities: Cable tv availableNatural gas availableSewer availableWater available200 amp service
- Water: Public
- Sewer: Public Sewer
- Source: BRIGHT_MAIN
This listing courtesy of Mary Angela M. Morsa , Compass Pennsylvania, LLC
Monthly Payment
- Principal & Interest $
- Property Taxes $
- Home Insurance $
- VA Funding Fee $

 New - 1 day ago