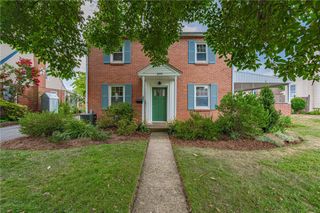
1328 Russett Road, Upper Macungie Twp, PA 18104
- 3 beds |
- 2 baths |
- 1,968 sqft
 Single-Family Home
  Built in 1968
  10,542sqft lot
 1 car garage
  $213/sqft
  Listed 26 days ago
Property Description
Welcome home to this charming 1,968-square-foot ranch in the highly desirable Parkland School District! Nestled in Kaybrook Manor, this home offers the ease of one-floor living with 3 bedrooms and 1.5 baths. The updated kitchen features granite countertops, a tile backsplash, double oven, stainless steel appliances, new dishwasher and refrigerator makes it both stylish and functional. The spacious family room boasts soaring cathedral ceilings and skylights that fill the space with abundant natural light, creating a warm and inviting atmosphere. Gather around the cozy brick wood-burning fireplace in the living room, where a large bay window adds even more brightness and charm. Step outside to enjoy the deck overlooking a flat backyard—perfect for entertaining, gardening, or relaxing. Additional features include a one-car garage and security system, a full basement offers exceptional storage, a cedar closet, and hobby space. Conveniently located near shopping, dining, Ricky Park, and major commuting routes including the PA Turnpike, I-78, and Routes 22 and 309, this home is ready for its next owners. Don't miss the opportunity to make it yours!
- Listing Status:
- Pending
- Data Last Updated:
- August 8, 2026 at 7:20AM
- Listing Office:
- RE/MAX Real Estate : (610) 770-9000
- MLS ID:
- 780514
- General: AtticCedar Closet(s)Dining AreaSeparate/Formal Dining RoomFamily Room Main LevelStorageVaulted Ceiling(s)Window Treatments
- Appliances: Built-In OvenDouble OvenDryerDishwasherElectric OvenElectric RangeElectric Water HeaterDisposalMicrowaveRefrigeratorWater Softener OwnedWasher
- Laundry: Washer HookupDryer HookupMain Level
- Basement: Full
- Flooring: CarpetCeramic TileHardwoodTile
- A/C: Central Air
- Heating: ElectricForced AirHeat Pump
- Fireplace: Wood BurningFireplace
- General: Deck
- Style: Ranch
- Parking: AttachedDrivewayGarageGarage Door Opener
- Roofing: AsphaltFiberglass
- Windows: Drapes
- General: BrickStone1
- Road/Access: Public Road
- Originating MLS: HIGH_LHI
- School District: Parkland
- County: Lehigh
- Zoning: R2546688773749-1
- Utilities: 200+ Amp ServiceCircuit Breakers
- Water: Public
- Sewer: Public Sewer
- Source: HIGH_LHI
- Ownership: Fee Simple
This listing courtesy of RE/MAX Real Estate
Monthly Payment
- Principal & Interest $
- Property Taxes $
- Home Insurance $
- VA Funding Fee $

 New - 2 days ago