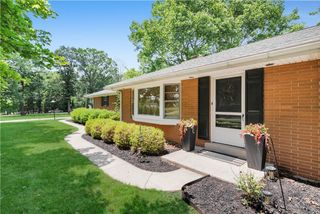
5463 Doris Drive, Upper Macungie Twp, PA 18106
- 3 beds |
- 3 baths |
- 2,826 sqft
 Single-Family Home
  Built in 1973
  0.36acre lot
 1 car garage
  $173/sqft
  Listed 1 month ago
Property Description
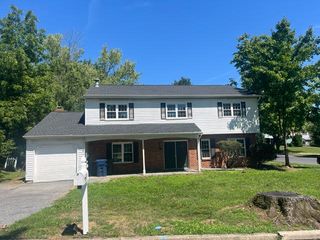
Located in Parkland School District, this split-level home offers 3 bedrooms, 2 full bathrooms, 1 half bathroom, and over 2,800 square feet of finished living space. Set on a beautifully landscaped lot with two driveway access points, the property features a private backyard, deck, patio, and mature tree-lined surroundings. A covered front porch welcomes you into the foyer, where a private office with built-in shelving sits just off the entrance. The ground level features a spacious family room with exposed ceiling beams, recessed lighting, a floor-to-ceiling brick gas fireplace, and sliding glass doors leading to the patio and backyard. Also on this level is a finished flex space with its own private entrance, half bathroom, and direct access from the driveway. Currently used as a salon, the area offers flexibility to suit a variety of needs. A deep one-car garage and laundry area complete the level. The main living area features hardwood flooring throughout much of the space. A bright living room with a large bay window opens to the dining area with access to the rear deck. The kitchen offers granite countertops, stainless steel appliances, a breakfast bar, recessed lighting, and a deep window overlooking the backyard. Upstairs, the primary bedroom includes hardwood flooring, dual closets with mirrored doors, and a private en suite bathroom. Two additional bedrooms and a full bathroom with a double vanity and skylight complete the level. Outside, enjoy a private, tree-lined backyard with mature landscaping, a spacious deck, and a patio offering multiple areas for outdoor entertaining and relaxation. A deep one-car garage, flexible layout, and convenient Parkland School District location complete the property.
- Listing Status:
- Pending
- Data Last Updated:
- August 8, 2026 at 7:20AM
- Listing Office:
- BHHS Fox & Roach Macungie : (484) 519-4444
- MLS ID:
- 779967
- General: Dining AreaEntrance FoyerFamily Room Lower LevelHome OfficeKitchen IslandSkylights
- Appliances: DryerDishwasherElectric OvenElectric RangeElectric Water HeaterMicrowaveRefrigeratorWasher
- Basement: DaylightExterior EntryFinishedOtherWalk-Out Access
- Flooring: CarpetHardwoodTile
- A/C: Central AirWall Unit(s)
- Heating: BaseboardElectricHeat Pump
- Fireplace: Family RoomGas LogLower LevelFireplace
- General: DeckPorchPatio
- Style: Split Level
- Parking: AttachedDrivewayGarageOff StreetGarage Door Opener
- Roofing: AsphaltFiberglass
- Windows: Skylight(s)
- General: BrickVinyl SidingMulti/Split
- Originating MLS: HIGH_LHI
- School District: Parkland
- County: Lehigh
- Zoning: R3547548573645-1
- Utilities: Circuit Breakers
- Water: Public
- Sewer: Septic Tank
- Source: HIGH_LHI
- Ownership: Fee Simple
This listing courtesy of BHHS Fox & Roach Macungie
Monthly Payment
- Principal & Interest $
- Property Taxes $
- Home Insurance $
- VA Funding Fee $

 New - 2 days ago