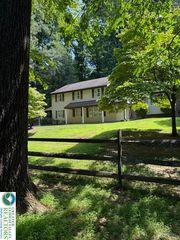
5735 Blue Church Road, Upper Saucon Twp, PA 18036
- 3 beds |
- 3 baths |
- 2,988 sqft
 Single-Family Home
  Built in 1979
  1.41acre lot
 3 car garage
  $200/sqft
  Listed 1 month ago
Property Description
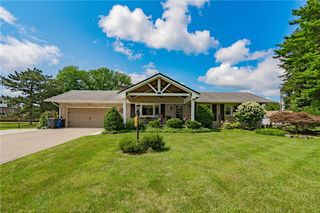
Framed by a lush expanse of lawn and set back from the road, this charming contemporary ranch home stands on a generous 1.4 acres in the Southern Lehigh School District of Upper Saucon Township. Mid-century built, this spacious first floor plan, with expansive floor to ceiling windows, integrates indoor and outdoor spaces. The wood burning fireplace is the focal point of a sophisticated living room with vaulted ceiling and exposed beams. The updated eat-in kitchen boasts Brazilian hardwood flooring, Rainforest Green granite countertops, and stainless appliances, with sliding doors to the oversized side deck. Plush carpeting graces the primary bedroom, while the en suite bath includes a fabulous glass vessel sink with waterfall faucet. Two additional generously sized wood floored bedrooms, a hall bath, and a laundry room complete the first floor. The expansive, fully finished lower level includes space for an office, exercise room, media room and hobbies, as well as a full bath and room for storage. Outside, the detached garage has three bays and second story loft storage. The quiet and picturesque neighborhood offers easy access to shopping, restaurants, and community parks. Hospital campuses and thriving businesses in the Lehigh Valley are minutes away via Route 22 and Interstate 78.
- Listing Status:
- Pending
- Data Last Updated:
- August 8, 2026 at 7:20AM
- Listing Office:
- Dorey, Carol C Real Estate : (610) 346-8811
- MLS ID:
- 779671
- General: Cathedral Ceiling(s)Dining AreaSeparate/Formal Dining RoomEntrance FoyerEat-in KitchenFamily Room Lower LevelGame RoomHigh CeilingsVaulted Ceiling(s)Central Vacuum
- Appliances: Electric Water HeaterGas Oven
- Basement: OtherPartially Finished
- Flooring: CarpetHardwoodLaminateResilient
- A/C: Central Air
- Heating: Heat Pump
- Fireplace: Living RoomFireplace
- General: Deck
- Style: ContemporaryRanch
- Parking: DetachedGarageOff Street
- Roofing: AsphaltFiberglass
- General: Synthetic Stucco1
- Originating MLS: HIGH_LHI
- School District: Southern Lehigh
- County: Lehigh
- Zoning: R-2641348630003-1
- View: HillsView
- Water: Well
- Sewer: Septic Tank
- Source: HIGH_LHI
- Ownership: Fee Simple
This listing courtesy of Dorey, Carol C Real Estate
Monthly Payment
- Principal & Interest $
- Property Taxes $
- Home Insurance $
- VA Funding Fee $

 New - 2 days ago