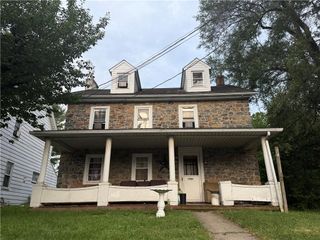
7072 Passer, Upper Saucon Twp, PA 18036
- 4 beds |
- 2 baths |
- 2,474 sqft
 Single-Family Home
  Built in 1900
  0.63acre lot
 —— car garage
  $170/sqft
  Listed 1 month ago
Property Description
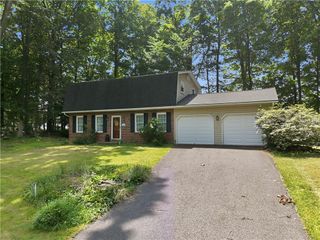
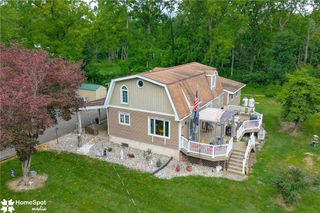
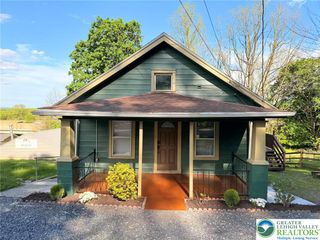
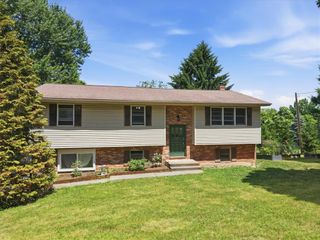
This updated Farm house in the Southern Lehigh school district has four bedrooms, two full baths and is well situated on an over half acre lot. The home has been lovingly updated and maintained by it's long standing owner. The Kitchen has been updated and ties character from it original stone building offering a vaulted ceiling, center island and eat in dining area. The main floor has a formal dining room, a Family room, and 2 more living rooms offering ample space. There is a convenient laundry mudroom combo that opens to the back patio. The main floor also has a 2 porches, one is finished and the other is a bonus area that is unfinished and used for storage. There is also a full bath on the main floor. The second floor has all four bedrooms complete with closets and a a full bathroom with shower, jacuzzi tub and sink. The attic is used for storage. The basement is also for storage and houses the utilities. Outdoor enjoyment is a breeze with a flat yard, off street parking and a storage shed. Schedule your showing today.
- Listing Status:
- Pending
- Data Last Updated:
- August 8, 2026 at 7:20AM
- Listing Office:
- Iron Valley Real Estate Legacy : (215) 660-7200
- MLS ID:
- 779895
- General: Dining AreaSeparate/Formal Dining RoomEat-in KitchenKitchen IslandVaulted Ceiling(s)
- Appliances: DryerDishwasherGas OvenGas RangePropane Water HeaterRefrigeratorWasher
- Basement: Partial
- Flooring: HardwoodTileVinyl
- A/C: Central Air
- Heating: Forced AirOil
- Style: Farmhouse
- Parking: DrivewayOff Street
- Roofing: AsphaltFiberglass
- General: StoneVinyl Siding3
- Originating MLS: HIGH_LHI
- School District: Southern Lehigh
- County: Lehigh
- Zoning: R2642482752432-00001
- Utilities: 200+ Amp ServiceCircuit Breakers
- Water: Well
- Sewer: Holding TankSeptic Tank
- Source: HIGH_LHI
- Ownership: Fee Simple
This listing courtesy of Iron Valley Real Estate Legacy
Monthly Payment
- Principal & Interest $
- Property Taxes $
- Home Insurance $
- VA Funding Fee $

 New - 2 days ago