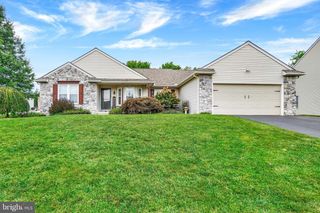
980 BROCKIE LN, York, PA 17403
- 4 beds |
- 2 baths |
- 2,901 sqft
 Single-Family Home
  Built in 1949
  0.41acre lot
 1 car garage
  $138/sqft
  Listed 2 days ago
Property Description
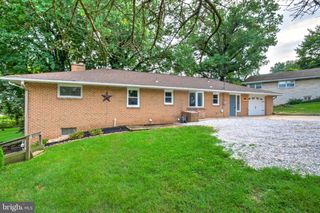
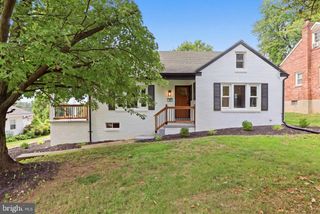
Welcome to 980 Brockie Lane, a cherished Cape Cod that has been lovingly held by the same family for generations. Nestled in the established Brockie neighborhood, adjacent to Wyndham Hills and in the heart of York Suburban School District, this home offers a wonderful combination of character, space, and convenience, with WellSpan York Hospital, Route 30, and I-83 all just minutes away. Set on a generous lot with an attached one-car garage and plenty of additional parking, this is a home that begins to show its personality the moment you step inside. The expansive living room welcomes you with beautiful built-ins, a wood-burning fireplace, a large bay window, and an open staircase that immediately sets the home apart from the ordinary. A second bay window fills the dining room with natural light, creating a bright and inviting space for gathering around the table. The eat-in kitchen offers plenty of room for everyday living and incorporates the laundry area for added first-floor convenience. With a full bathroom and bedroom on the main level, the floor plan provides flexibility for those who appreciate the option of first-floor living. A dedicated study adds even more character with its own fireplace and direct access to the rear patio and spacious backyard—a cozy space for an office, library, den, or quiet retreat. Upstairs, the Cape Cod design continues with three generously sized bedrooms, each offering ample storage, along with a second full bathroom. Throughout the home, you’ll find the kind of details, room sizes, and thoughtful spaces that give a classic Cape Cod its unmistakable charm. 980 Brockie Lane has been the backdrop for generations of memories and has been cared for with love throughout the years. Now ready for its next chapter, it offers a wonderful opportunity to refresh and personalize a home already filled with warmth, character, and history—and make it your own for years to come.
- Listing Status:
- Active
- Date Added:
- October 2, 2026
- Data Last Updated:
- October 5, 2026 at 12:18AM
- Listing Office:
- Keller Williams Legacy : 4436609229
- Listing Agent:
- Kathryn E Klenk : 7178586227
- MLS ID:
- PAYK2112634

- General: Above GradeBelow Grade
- Style: Cape Cod
- Other Structures: Patio
- General: FrameMasonry1.5Block
- Originating MLS: BRIGHT_MAIN
- School District: YORK SUBURBAN
- County: YORK-PA
- Zoning: RESIDENTIAL48-000-30-0042-00-00000
- Water: Public
- Sewer: Public Sewer
- Source: BRIGHT_MAIN
This listing courtesy of Kathryn E Klenk , Keller Williams Legacy
Monthly Payment
- Principal & Interest $
- Property Taxes $
- Home Insurance $
- VA Funding Fee $

 New - 2 days ago