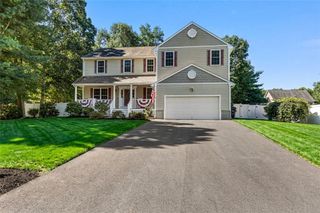
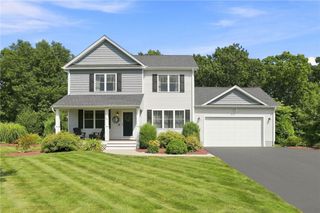
30 Arbor Drive, Coventry, RI 02816
- 4 beds |
- 3 baths |
- 2,848 sqft
 Single-Family Home
  Built in 2007
  0.35acre lot
 2 car garage
  $263/sqft
  Listed 9 days ago
Property Description
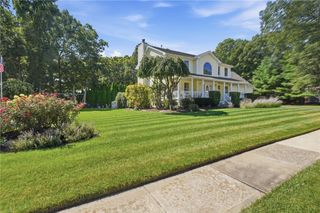
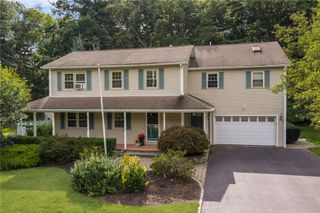
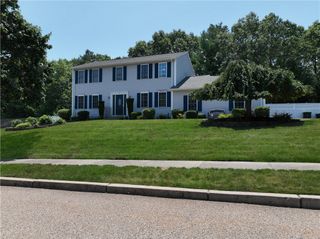
Welcome to 30 Arbor Drive, a beautifully designed custom Colonial set on a private, wooded lot in Coventry. Offering approximately 2,800 square feet of living space, this spacious home combines timeless Colonial design with an open, comfortable floor plan and thoughtful details throughout. A dramatic two-story foyer with a palladium window creates an impressive first impression, while 9-foot ceilings and hardwood flooring in majority of the first floor, adding warmth and elegance. The open kitchen features granite countertops, abundant cabinetry, updated appliances, and breakfast bar seating, flowing seamlessly into the dining area and inviting family room. The family room is highlighted by a wood burning fireplace, creating a natural gathering space for everyday living and entertaining. Upstairs, the generously sized primary suite offers a vaulted ceiling, luxurious private bath, and walk in closet. Additional bedrooms and a conveniently located second-floor laundry room provide comfort and functionality. A spacious 20' x 24' bonus room over the garage offers exceptional flexibility—ideal for a fourth bedroom, home office, media room, playroom, or additional living space. Tile flooring and finishes in the kitchen and baths complement the home's classic style, while municipal water, sewer, and natural gas add everyday convenience. Nestled on a private wooded lot, 30 Arbor Drive offers the space, versatility, and setting you've been looking for in a custom-built Colonial.
- Listing Status:
- Active
- Date Added:
- September 25, 2026
- Data Last Updated:
- October 5, 2026 at 12:16AM
- Listing Office:
- RE/MAX Professionals : 401-884-6050
- MLS ID:
- 1423734

- General: Paved Driveway
- Style: Colonial
- Parking: Built InGarage Door OpenerParking spaces: 8
- Windows: Thermal Windows
- General: DrywallVinyl Siding2Concrete Perimeter
- HOA Amenities: 250.0Annually
- Originating MLS: RIS_RIS
- County: Kent
- Zoning: 30ARBORDRCVEN
- Utilities: Sewer Connected150 Amp ServiceCircuit BreakersSeparate Meters
- Water: Connected
- Sewer: ConnectedPublic SewerSewer Assessment(s)
- Source: RIS_RIS
This listing courtesy of RE/MAX Professionals
Monthly Payment
- Principal & Interest $
- Property Taxes $
- Home Insurance $
- VA Funding Fee $