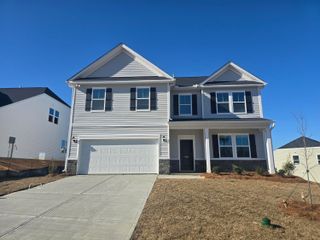
9188 Malahide Lane, Aiken, SC 29801
- 4 beds |
- 3 baths |
- 2,264 sqft
 Single-Family Home
  Built in 2026
  6,098sqft lot
 2 car garage
  $138/sqft
  Listed 2 months ago
Property Description
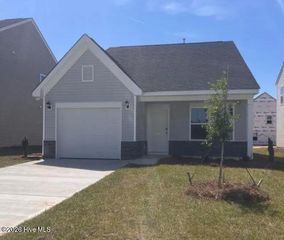
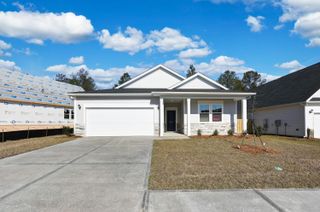
The Congaree T floor plan offers generous space and flexible living areas designed for modern life. The first floor welcomes you with an open layout featuring a stylish kitchen with a large island and pantry, flowing seamlessly into the breakfast nook and spacious family room--perfect for gatherings and everyday living. The owner's suite is conveniently located on the main level, offering a private bath and expansive walk-in closet, while an additional bedroom and full bath provide ideal space for guests or a home office. Upstairs, two more bedrooms each feature walk-in closets and share a full bath, complemented by ample storage areas and a dedicated HVAC/storage space for added convenience. With a covered front porch, covered rear patio, laundry room, and a two-car garage, the Congaree combines comfort, practicality, and thoughtful design in every detail. This plan features architectural shingled roof, tankless water heater, termite bait stations and so much more. SEE DOCUMENTS for Features. Pictures are not of the actual home. Color selections for this home appear in the photos.
- Listing Status:
- Active
- Date Added:
- July 27, 2026
- Data Last Updated:
- October 6, 2026 at 12:15AM
- Listing Office:
- Veranda Homes, LLC : 864-837-2632
- MLS ID:
- 100591912

- General: Cluster MailboxesThermal Doors
- Other Structures: Front PorchPatioCovered
- Pool: None
- Parking: Garage Faces FrontAttachedConcreteGarageParking spaces: 2
- Roofing: ShingleSee RemarksOther
- Windows: Thermal Windows
- General: StoneVinyl SidingWood FrameTwoSlab
- Road/Access: AsphaltPavedSee Remarks
- HOA Amenities: Maintenance Common AreasSidewalks344.0Annually
- Originating MLS: Hive MLS
- County: Aiken
- Zoning: ResidentialLot 2755' SectionPhase 1Hitchcock Preserve0881313037
- View: See Remarks
- Fencing: None
- Utilities: Natural Gas ConnectedSewer ConnectedUnderground UtilitiesWater ConnectedCable High SpeedFiber Optic
- Water: Public
- Sewer: Public Sewer
- Source: Hive MLS
This listing courtesy of Veranda Homes, LLC
Monthly Payment
- Principal & Interest $
- Property Taxes $
- Home Insurance $
- VA Funding Fee $

 New - 2 days ago