2 Vineyard Way, Anderson, SC 29622
- 4 beds |
- 4 baths |
- 3,353 sqft
 Single-Family Home
  Built in 2017
  0.8acre lot
 2 car garage
  $195/sqft
  Listed 1 day ago
Property Description
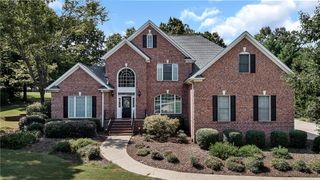
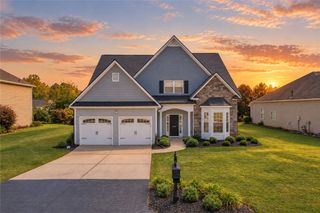
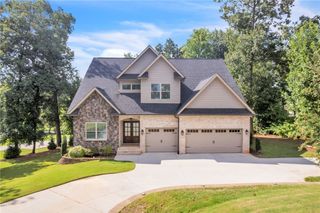
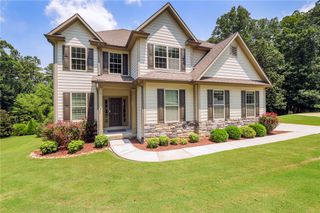
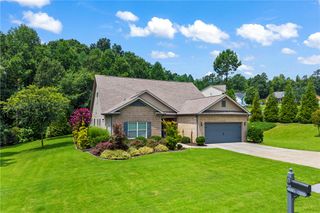
The moment you enter #2 Vineyard Way, you know you are home! This home features architectural details like, coffered ceilings, wainscoting paired with an open concept that invites everyone to gather and share the day’s event. The spacious kitchen with granite counters, a large island with counter seating, encourages everyone to slow down, relax and enjoy spending time with friends and family. The large living area provides the perfect place for after dinner TV watching, relaxing, and enjoying your down time. When it is time to retire for the night, the primary bedroom features an on-suite enclave to rest, relax and recharge. Your family and guests will be able to rest comfortably in the other two bedrooms on the main level. There is a large bonus room with a full bath above the garage. The perfect space for an older child to call their own, a man cave, an exercise room, a media room, etc. Your imagination is the limit for this space. The house is on a large corner lot; the landscaping provides privacy as you enjoy your early morning coffee on the screen porch. What a wonderful place to start your day. The attached garage is oversized with enough space for a shop area if you like or just more storage! The neighborhood features wide, quiet streets, perfect for evening walks, bike riding or however you enjoy your days. The clubhouse provides an additional place for you to gather, and a beautiful pool to cool off on those warm summer days. This home is perfectly located in a great school district, close to I85 for access to Greenville, Atlanta or wherever life may lead you. If you are looking for luxury living in a relaxed atmosphere, you need to schedule your showing today.
- Listing Status:
- Active
- Date Added:
- September 21, 2026
- Data Last Updated:
- September 23, 2026 at 12:19AM
- Listing Office:
- BuyHartwellLake, LLC : (855) 289-5253
- Listing Agent:
- Katie Tillman : (864) 303-3469
- MLS ID:
- 20306457

- General: PorchStorm Windows/Doors
- Style: Traditional
- Pool: Community
- Parking: AttachedGarageDrivewayGarage Door Opener
- Roofing: ArchitecturalShingle
- Windows: BlindsInsulated WindowsStorm Window(s)
- General: Cement SidingStoneOne and One HalfSlab
- HOA Amenities: Pest ControlPool(s)660.0Annually
- Originating MLS: UPMLS_UPMLS
- County: Anderson
- Zoning: 168-09-01-051
- Utilities: Electricity AvailableNatural Gas AvailablePhone AvailableSeptic AvailableUnderground UtilitiesWater AvailableCable Available
- Water: Public
- Sewer: Septic Tank
- Source: UPMLS_UPMLS
This listing courtesy of Katie Tillman , BuyHartwellLake, LLC
Monthly Payment
- Principal & Interest $
- Property Taxes $
- Home Insurance $
- VA Funding Fee $