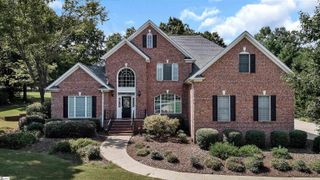
404 Ladybug Lane, Anderson, SC 29621
- 5 beds |
- 4 baths |
- 3,796 sqft
 Single-Family Home
  Built in 2026
  10,454sqft lot
 2 car garage
  $149/sqft
  Listed 1 month ago
Property Description
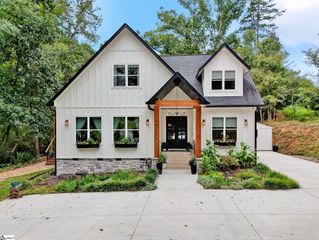
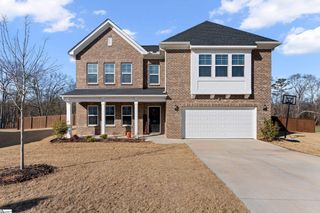
New construction 5-bedroom, 4 bathrooms with a formal dining, office, guest suite and 2-car garage. The main level features a foyer leading past the formal dining and office space to an open-concept great room, dining area and kitchen. Kitchen features upgraded cabinetry, quartz countertops, tile backsplash, stainless steel appliances, LED lighting and a butler’s pantry. Additional features of the first floor include a fireplace and covered porch. Upstairs includes the primary suite, three additional bedrooms, two secondary baths, laundry and a large loft. The primary bath features a tiled walk-in shower, large garden tub and dual sinks, while all bathrooms include quartz countertops. Additional features include luxury vinyl plank flooring, upgraded lighting, plumbing fixtures and trim, structured wiring, built-in pest control system, and a finished garage with drywall, paint, lighting, and electrical outlets.
- Listing Status:
- Active
- Data Last Updated:
- September 22, 2026 at 12:45PM
- Listing Office:
- Eastwood Homes : 864-286-9670
- Listing Agent:
- Kirby K Britt :
- MLS ID:
- 1600949
- Style: Craftsman
- Other Structures: Front PorchRear Porch
- Parking: AttachedConcreteGarage Door OpenerParking spaces: 2
- Roofing: Architectural
- Windows: Tilt Out WindowsVinyl/Aluminum TrimInsulated Windows
- General: ConcreteTwoSlab
- HOA Amenities: Common Area Ins.PoolStreet Lights550.0Annually
- Golf: Common AreasStreet LightsPoolSidewalks
- Originating MLS: Greater Greenville MLS
- County: Anderson
- Topography: Level
- Zoning: 1720901078
- Utilities: Underground Utilities
- Water: Public
- Sewer: Public Sewer
- Source: Greater Greenville MLS
This listing courtesy of Kirby K Britt , Eastwood Homes
Monthly Payment
- Principal & Interest $
- Property Taxes $
- Home Insurance $
- VA Funding Fee $

 New - 1 day ago