15 Baldwin Ln, Bluffton, SC 29909
- 2 beds |
- 3 baths |
- 2,801 sqft
 Single-Family Home
  Built in 2001
  10,454sqft lot
 3 car garage
  $257/sqft
  Listed 1 month ago
Property Description
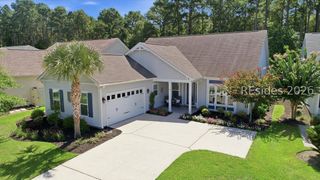
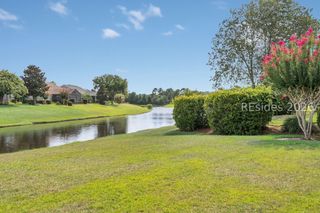
Coveted Yellowstone, Del Webb Estate model located in Sun City Hilton Head on one of the most sought-after, cul-de-sac, lagoon locations! Low Beaufort Co. taxes!!! Some photos have been virtually staged to help visualize the space & potential. Please refer to the original unstaged photos for an accurate representation of the home's current physical condition. This home features 2 bedrooms, 2.5 bathrooms, an office/den, and an air conditioned, full 3-car garage with workspace & smart wireless controls. The home boasts panoramic lagoon views, a Carolina room, and many upgrades throughout= approx $60,000! The grand foyer welcomes you with a soaring 10-12 foot, tray ceiling & elegant marble flooring. The Great Room features Plantation Shutters, two sitting areas, one with a gas-log fireplace flanked by open bookshelves. The other for TV viewing! A unique feature of this home is the bar located in the great room w/ plumbing available to install a wet-bar. The open, eat-in kitchen features a breakfast area, bar seating & an island. It also boasts a huge Subzero refrigerator & freezer. Covered side porch perfect for outdoor grilling right off the kitchen! The two large en-suite bedrooms provide privacy, with the primary suite boasting a spa-inspired, jetted tub & picturesque lagoon views. The list of improvements are extensive, 50-year CertainTeed Pro shingle roof, whole-home water filtration, 4-ton HVAC, Steel garage doors & openers, solar attic fan, 8" halo LED lights, clng fans, HD shades, sun cntrl window film, Zoysia sod, SW 3-coat exterior paint. Sun City features five outdoor pools, three indoor pools, four fitness centers, three golf courses, over 200 clubs, multiple events throughout the year such as holiday gatherings & dances, famous comedians, plays & shows. SCHH currently completed a $50 million expansion. This new phase features a state-of-the-art amenity center, a 41,000-42,000+ sq ft Clubhouse. A Two-Story Fitness Center has 15,000+ sq. ft. facility with an indoor walking track & a multi-sports court. There is a15,000 sq. ft. pool, featuring a lazy river, pool side food bar, Baja sun deck, & poolside cabanas + Indoor four-lane lap pool,12 outdoor & 4 indoor pickleball courts, 3 outdoor & 2 indoor tennis courts & so much more. Try your hand at painting, ceramics, sewing, or photography. Play bocce ball, croquet, tennis, pickleball, billiards, Ping-Pong, participate in an array of fitness classes, the fun never ends! The opportunities are endless!
- Listing Status:
- Active
- Data Last Updated:
- July 29, 2026 at 4:19AM
- MLS ID:
- 510182

- General: Sprinkler/IrrigationPaved DrivewayPatioRain Gutters
- Style: One Story
- Other Structures: EnclosedPorchFront PorchPatio
- Pool: Free FormLapOtherSalt WaterCommunity
- Parking: GarageThree Car GarageGolf Cart Garage
- Roofing: Asphalt
- Windows: OtherTinted Windows
- General: Stucco1
- HOA Amenities: Basketball CourtBocce CourtClubhouseDog ParkFitness CenterGasGolf CoursePickleballPoolRestaurantGuardSpa/Hot TubTennis Court(s)Trail(s)
- Originating MLS: HILTONHEAD_HHI
- County: Beaufort
- View: LagoonView
- Water: Public
- Source: HILTONHEAD_HHI
This listing courtesy of Barbara O'Connor , Howard Hanna Allen Tate Lowcountry
Monthly Payment
- Principal & Interest $
- Property Taxes $
- Home Insurance $
- VA Funding Fee $

Location
Similar Listings Nearby
 New - 1 day ago
 Presented by Veterans United Realty