220 Station Pkwy, Bluffton, SC 29910
- 4 beds |
- 4 baths |
- 2,889 sqft
 Single-Family Home
  Built in 2008
  9,148sqft lot
 2 car garage
  $221/sqft
  Listed 1 month ago
Property Description
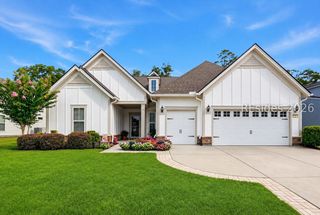
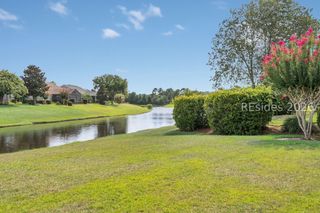
Immaculately maintained 4/5bedroom, 3.5-bath home located in highly desirable Lawton Station, one of Bluffton's most sought-after communities. A grand entry foyer welcomes you into a bright, open-concept living space designed for both everyday living and entertaining. Thoughtful details abound, including extensive crown molding, custom built-in shelving, and a beautiful fireplace that anchors the main living area. The spacious eat-in kitchen features Corian countertops, stainless steel appliances, a gas range, an expansive breakfast bar, and a large pantry. Enjoy your morning coffee in the Carolina Room overlooking the fenced backyard with peaceful, wooded views and exceptional privacy. This versatile floor plan offers two primary suites, a large bonus room, and numerous upgrades including spray foam attic insulation, a newer second-floor HVAC system, and a whole-house Generac generator for added peace of mind. Outdoor living is enhanced by a low-maintenance Trex deck, perfect for relaxing or entertaining. Additional features include a newer roof (2023), a 2-car garage with painted floors and utility sink, new carpet and new interior paint along with many quality finishes throughout. This move-in ready home combines comfort, efficiency, and style in a premier Bluffton location.
- Listing Status:
- Pending
- Data Last Updated:
- July 29, 2026 at 4:19AM
- MLS ID:
- 510628

- General: AtticBookcasesBuilt-in FeaturesCeiling Fan(s)FireplaceMain Level PrimaryMultiple ClosetsNew PaintCable TVUpper Level PrimaryCentral VacuumEntrance FoyerEat-in KitchenPantry
- Appliances: DryerDishwasherDisposalMicrowaveRangeRefrigeratorSelf Cleaning OvenWasherTankless Water Heater
- Flooring: CarpetLuxury VinylLuxury VinylPlankTile
- A/C: Central AirElectricHeat Pump
- Heating: CentralHeat Pump
- General: DeckFenceSprinkler/IrrigationPorchPatio
- Style: Two Story
- Other Structures: Rear PorchDeckPatio
- Pool: Community
- Parking: GarageTwo Car Garage
- Roofing: Asphalt
- Windows: Insulated Windows
- General: Composite Siding2
- HOA Amenities: ClubhouseFitness CenterPlaygroundPoolGuard
- Originating MLS: HILTONHEAD_HHI
- County: Beaufort
- View: Trees/WoodsView
- Water: Public
- Source: HILTONHEAD_HHI
This listing courtesy of The Ferguson Team , William Raveis - Carolina LLC
Monthly Payment
- Principal & Interest $
- Property Taxes $
- Home Insurance $
- VA Funding Fee $

Location
Similar Listings Nearby
 Presented by Veterans United Realty