395 Castaway Dr, Bluffton, SC 29910
- 3 beds |
- 3 baths |
- 2,477 sqft
 Single-Family Home
  Built in 2019
  9,583sqft lot
 2 car garage
  $361/sqft
  Listed 1 month ago
Property Description
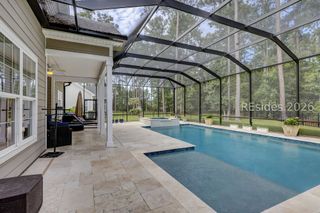
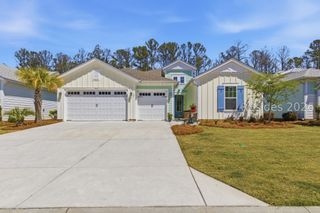
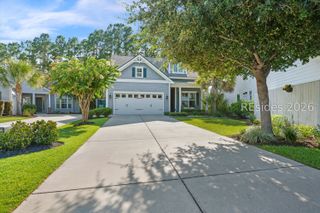
Welcome to 395 Castaway! Immaculate one-level living meets the award-winning lifestyle of Hampton Lake. Built in 2019 and featuring over $55,000 in recent improvements, this beautifully maintained 3-bedroom, 2.5-bath home with a dedicated office/den offers the perfect blend of style, comfort, and functionality. The light-filled open floor plan shows like a model, highlighted by a stunning kitchen featuring Quartz countertops, stainless steel appliances, double ovens, and an oversized island that serves as the heart of the home. Great bedroom separation with graciously sized rooms, offering excellent separation from the primary suite. Outdoor living is just as inviting with a fenced backyard and private screened porch, ideal for relaxing or entertaining while enjoying your lagoon view. Additional garage space provides extra storage or golf cart parking. Enjoy exceptional privacy with a large park directly across the street and no homes facing the property. Located a short distance from the Parkside Amenity Center, residents enjoy access to a resort-style pool, track & field, beer garden restaurant/bar, playground, pickleball, basketball, and bocce courts. Conveniently located close to the entrance. This is Lowcountry living at its finest in one of Bluffton's most desirable, gated communities.
- Listing Status:
- Active
- Data Last Updated:
- July 28, 2026 at 9:18PM
- MLS ID:
- 509573

- General: Enclosed PorchFenceSprinkler/IrrigationPaved DrivewayPorchRain Gutters
- Other Structures: PorchFront PorchRear PorchScreenedPatio
- Pool: Community
- Parking: GarageTwo Car GarageOversized
- Roofing: Asphalt
- Windows: Other
- General: Composite SidingShake Siding
- HOA Amenities: Basketball CourtBocce CourtBoat RampBusiness CenterClubhouseDockDog ParkFitness CenterFire PitGasPicnic AreaPlaygroundPickleballPoolRestaurantGuardSpa/Hot TubTennis Court(s)Trail(s)
- Originating MLS: HILTONHEAD_HHI
- County: Beaufort
- View: LandscapedLakeView
- Water: Public
- Source: HILTONHEAD_HHI
This listing courtesy of Mitchell Burns , Engel & Volkers
Monthly Payment
- Principal & Interest $
- Property Taxes $
- Home Insurance $
- VA Funding Fee $

Location
Similar Listings Nearby
 New - 6 hours ago
 Presented by Veterans United Realty