609 Argent Way, Bluffton, SC 29909
- 3 beds |
- 3 baths |
- 2,478 sqft
 Single-Family Home
  Built in 1999
  10,019sqft lot
 2 car garage
  $306/sqft
  Listed 1 month ago
Property Description
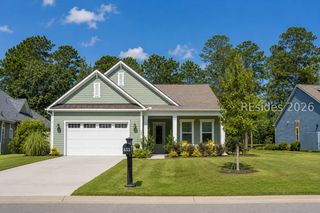
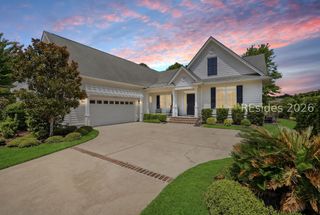
Welcome to an extraordinary Del Webb Estate home that has been totally updated to offer today's quality comfort combined with Solar Energy Efficiency. Relax in your private heated, salt water pool & spa surrounded by a large patio all covered by a two story screened inclosure. This enclosed space (@1,200sf) is the perfect year around retreat for entertaining friends or family. Inside this timeless classic home you will find 2,478 sq.ft. of functional space. With 3 bedrooms, or a private Flex space and 2.5 baths this home provides open flowing living for everyone. Soaring twelve foot ceilings, clerestory windows and 10' stackable sliders,welcome in the Lowcountry light. The Carolina room features an updated gas log fireplace with new logs, stone surround and mantel. The beautiful chef's kitchen showcases new drawers and pull out shelves with ample storage and work space. Granite counters, pendent lights and stainless appliances complete the space. The butler's pantry off the kitchen provides extra storage and prep space plus an additional refrigerator & sink. This feature is a top chef favorite. Located on a separate wing of the home is the large primary bedroom that has private sliders leading out to the patio and pool. The redesigned primary bath features a new soaking tub, separate shower, storage island, and dual vanity with touch mirrors. You will love the ease in using the new laundry center with new washer & dryer. The split floor plan offers guests privacy with their own updated bath. The 3rd bedroom or Flex space is large, light and has its own closet. With 26 Solar panels (not seen from the front)operating this home is so efficient and monitoring is worry free. Pella windows, as well new insulated glass is another energy asset. Extra large garage with epoxy flooring accommodates two vehicles and separate golf cart bay. The driveway and walk are stone finished. This home offers the opportunity to enjoy all of Sun City's resort-style amenities: fitness centers, golf, tennis, pickleball, dining, and walking trails while living in the comfort, and leisure of own your personal retreat. Don't miss out on this exceptional home offered at this unbelievable price!
- Listing Status:
- Pending
- Data Last Updated:
- July 29, 2026 at 4:19AM
- MLS ID:
- 510526

- General: AtticCeiling Fan(s)Carbon Monoxide DetectorCathedral Ceiling(s)Fire ExtinguisherFireplaceHigh CeilingsMain Level PrimaryMultiple ClosetsPull Down Attic StairsSmooth CeilingsSeparate ShowerSmart ThermostatVaulted Ceiling(s)Entrance FoyerEat-in KitchenPantry
- Appliances: Convection OvenDryerDishwasherDisposalMicrowaveRefrigeratorSelf Cleaning OvenStoveWasherTankless Water Heater
- Flooring: CarpetConcreteLuxury VinylLuxury VinylPlankTile
- A/C: Central Air
- Heating: CentralGasSolar
- Fireplace: Fireplace Screen
- Eco/Green Feature: Solar Panel(s)Water HeaterSolarVentilation
- General: Enclosed PorchSprinkler/IrrigationPaved DrivewayPatioRain Gutters
- Style: One Story
- Other Structures: PorchScreenedPatio
- Pool: Screen EnclosureSolar HeatSalt WaterCommunityPool Equipment
- Parking: GarageTwo Car GarageGolf Cart Garage
- Roofing: Asphalt
- Windows: Bay Window(s)Insulated WindowsScreens
- General: Vinyl Siding1
- HOA Amenities: Bocce CourtClubhouseDockDog ParkFitness CenterFire PitGasGolf CourseGarden AreaBarbecuePicnic AreaPlaygroundPickleballPoolRestaurantGuardSpa/Hot TubTennis Court(s)Trail(s)
- Originating MLS: HILTONHEAD_HHI
- County: Beaufort
- View: Landscaped
- Water: Public
- Source: HILTONHEAD_HHI
This listing courtesy of Beverly Ayres , Howard Hanna Allen Tate Lowcountry
Monthly Payment
- Principal & Interest $
- Property Taxes $
- Home Insurance $
- VA Funding Fee $

Location
Similar Listings Nearby
 New - 7 hours ago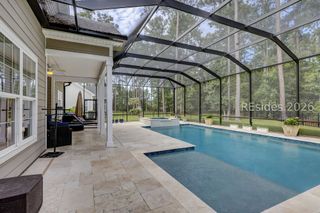
 Presented by Veterans United Realty