543 Wiry Green Leaf Lane, Ridgeland, SC 29936
- 2 beds |
- 3 baths |
- 1,987 sqft
 Single-Family Home
  Built in 2025
  6,970sqft lot
 2 car garage
  $360/sqft
  Listed 1 hour ago
Property Description
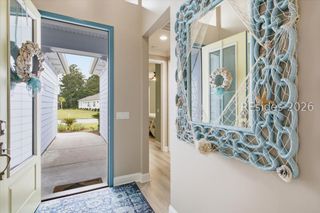
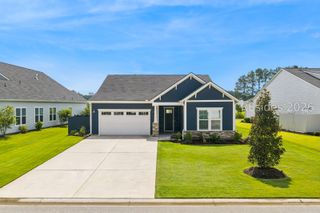
Skip the added expense and hassle of new construction with this nearly new, move-in-ready 2025 Prestige Model on Sun City's desirable West Side. Just 11 months old and meticulously maintained with more than $120,000 in impressive upgrades. This better than new home has a gourmet kitchen featuring a built-in wall microwave and oven, gas cooktop range, granite countertops, convenient pull-out cabinet trays and drawers with under cabinet lighting. The beautiful two-bedroom, two-and-a-half-bath home features an open living area and spacious owners' suite. The owners' suite includes two walk-in closets, an elegant owners' bathroom with quarts counters, handheld and rain shower heads and zero entry shower with wall tile surround. The guest bedroom includes an en-suite bath with tile shower for comfort and privacy. In addition, a versatile flex room can serve as a third bedroom that compliments the private guest suite. Enjoy luxury vinyl plank flooring, premium lighting, tray ceilings, crown molding and sliding glass door at living room. The upgraded laundry room offers elegant cabinetry, quartz countertops and laundry sink. Additional features include an extended driveway, garage extension, finished garage with storage platform and pull downstairs. The screened porch for outdoor enjoyment has an open patio with a gas hookup for outdoor grilling. Whole house gutters complete the home. Situated on a private berm lot near Sun City's impressive world class West Side $60 million amenity center this exceptional home already includes the costly finishing touches often missing from new construction. Move right in and start enjoying the Sun City lifestyle without the wait or added expense!
- Listing Status:
- Active
- Data Last Updated:
- July 28, 2026 at 10:17PM
- MLS ID:
- 511581

- General: Enclosed PorchSprinkler/IrrigationRain Gutters
- Style: One Story
- Other Structures: PorchScreenedPatio
- Pool: NoneCommunity
- Parking: GarageTwo Car Garage
- Roofing: Asphalt
- Windows: Insulated WindowsTinted WindowsWindow Treatments
- General: Fiber Cement1
- HOA Amenities: Basketball CourtBocce CourtClubhouseDog ParkFitness CenterFire PitGasGolf CoursePickleballPoolRestaurantGuardTennis Court(s)
- Originating MLS: HILTONHEAD_HHI
- County: Jasper
- View: Landscaped
- Water: Public
- Source: HILTONHEAD_HHI
This listing courtesy of Gary Crisafulli , Realty One Group - Lowcountry
Monthly Payment
- Principal & Interest $
- Property Taxes $
- Home Insurance $
- VA Funding Fee $

Location
Similar Listings Nearby
 New - 9 hours ago
 Presented by Veterans United Realty