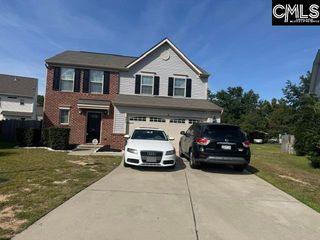
106 Bridgegate Court, Blythewood, SC 29016
- 3 beds |
- 3 baths |
- 1,833 sqft
 Single-Family Home
  Built in 2026
  3,485sqft lot
 2 car garage
  $148/sqft
  Listed 24 days ago
Property Description
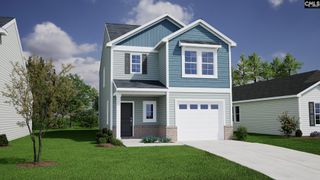
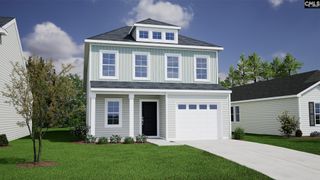
Situated on a homesite that backs up to protected natural area, this Highland plan features three bedrooms and two- and one-half bathrooms! Enter from your covered front porch to find luxury vinyl plank flooring throughout the main level. A long foyer offers a pet pad for your pets! The kitchen is equipped with a stainless-steel gas cooktop, quartz countertops, dark brown cabinetry with crown and hardware, and a large center island. The kitchen overlooks the eat-in area, which leads to a covered back porch with additional slab added. Beneath the stairs, there is a coat closet with even more storage. Hardwood treads lead to the second level of the home, where a spacious loft awaits – the perfect flex space. Two secondary bedrooms each have walk-in closets and share a bathroom with dual sinks. The primary suite houses a boxed ceiling, dual sinks, garden tub and seperate tile shower, and a walk-in closet. To complete this home, the laundry room is conveniently located upstairs and offers cabinetry for even more storage. Come check out why Bridgeagte at Killian's Crossing is the place to call home! Disclaimer: CMLS has not reviewed and, therefore, does not endorse vendors who may appear in listings.
- Listing Status:
- Active
- Date Added:
- August 29, 2026
- Data Last Updated:
- September 22, 2026 at 12:42PM
- Listing Office:
- Clayton Properties Group Inc : 803-749-9000
- Listing Agent:
- Annette M Lambert :
- MLS ID:
- 641934

- General: StoneVinylFront Porch - CoveredBack Porch - Covered
- Style: Traditional
- General: 2Slab
- Road/Access: Paved
- HOA Amenities: Common Area MaintenancePlaygroundAssoc Fee Includes Pool573.54Yearly
- School District: Richland Two
- County: Richland
- Water: Public
- Sewer: Public
This listing courtesy of Annette M Lambert , Clayton Properties Group Inc
Monthly Payment
- Principal & Interest $
- Property Taxes $
- Home Insurance $
- VA Funding Fee $


 New - 17 hours ago