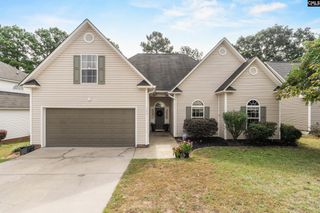
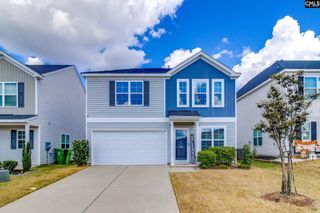
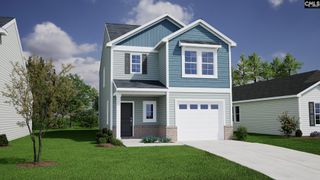
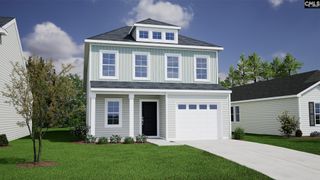
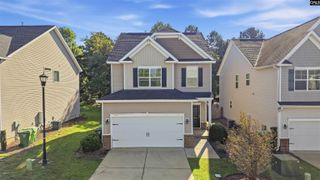
18 Healy Way, Blythewood, SC 29016
- 4 beds |
- 3 baths |
- 1,978 sqft
 Single-Family Home
  Built in 2026
  5,663sqft lot
 2 car garage
  $144/sqft
  Listed 27 days ago
Property Description
Call about our $15,000 closing cost assistance today! Welcome to the all-new Babson floor plan, thoughtfully designed for today's lifestyle, this beautiful two-story home offers the perfect balance of open-concept living, functional spaces, and private retreats. The main level features a bright and spacious layout ideal for everyday living and entertaining. The family room flows seamlessly into the kitchen and dining area, creating an inviting space to gather with family and friends. Upstairs, the luxurious primary suite provides a peaceful retreat with two walk-in closets and a spa-inspired ensuite bath, dual vanities, and a private water closet. Three additional bedrooms and a versatile loft. Step outside to enjoy the covered rear patio overlooking a scenic wooded backdrop, creating a private outdoor oasis perfect for relaxing, entertaining, or enjoying the Carolina breeze.The Babson combines thoughtful design, modern style, and comfortable living spaces that truly feel like home. Nestled in the serene setting of Blythewood Farms, homeowners enjoy the best of both worlds: peaceful surroundings, convenient access to I-77, Fort Jackson, shopping, dining, everyday conveniences and vacationing at home with full access to the community pool. November 2026 completion. Disclaimer: CMLS has not reviewed and, therefore, does not endorse vendors who may appear in listings.
- Listing Status:
- Active
- Date Added:
- August 26, 2026
- Data Last Updated:
- September 22, 2026 at 8:55PM
- Listing Office:
- SM South Carolina Brokerage LLC : 803-356-8301
- Listing Agent:
- Sheena Cleaver :
- MLS ID:
- 641643

- General: VinylPatioSprinklerGutters - FullBack Porch - Covered
- Style: Traditional
- General: 2Slab
- Road/Access: Paved
- HOA Amenities: Common Area MaintenancePool600.0Yearly
- School District: Richland Two
- County: Richland
- Water: Public
- Sewer: Public
This listing courtesy of Sheena Cleaver , SM South Carolina Brokerage LLC
Monthly Payment
- Principal & Interest $
- Property Taxes $
- Home Insurance $
- VA Funding Fee $

 New - 23 hours ago